
Views





Address
758 Pierson Street, Indianapolis, IN
Price
$ 478,888
Property Attributes
- MLS#22124911
- TypeSingle Family
- Listing Status Active
- CountyMARION
- CityIndianapolis
- AreaCenter
- NeighborhoodSubdivision Not Available See Legal
- Zip46204
- StyleContemporary
- Year Built2019
- Taxes$ 4998
- Price$ 478,888
- Bedrooms3
- Full Bathrooms2
- Half Bathrooms1
- Sqr Footage1657
- Lot Size0.02 Acres
Data Source:
MIBOR Broker Listing Cooperative
Property Description
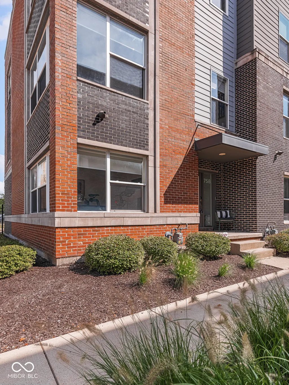
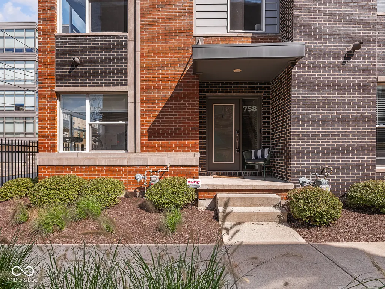
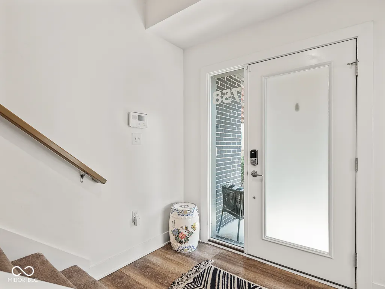
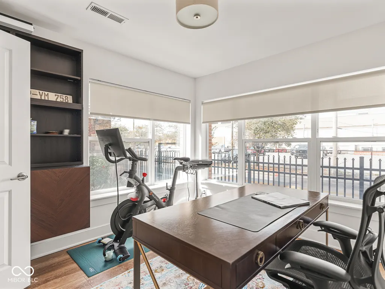
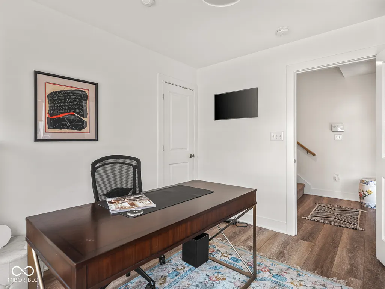
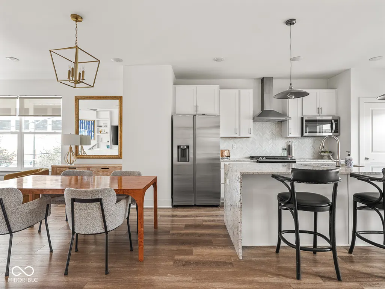
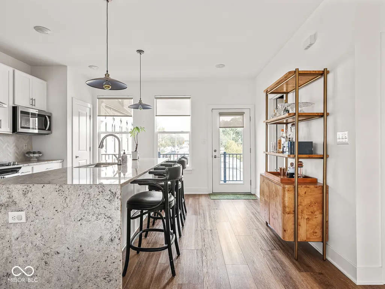
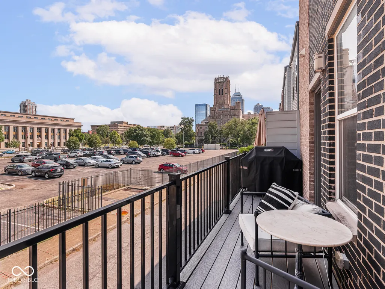
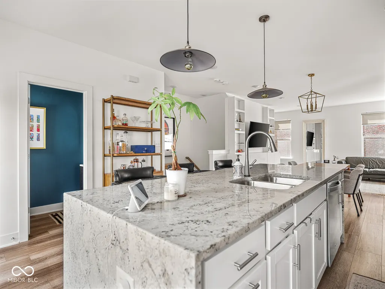
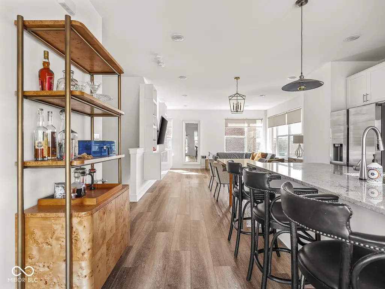
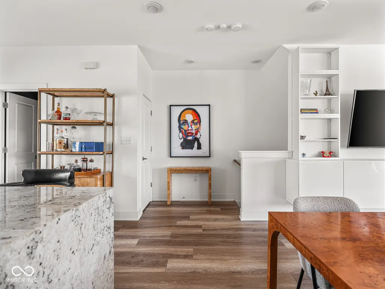
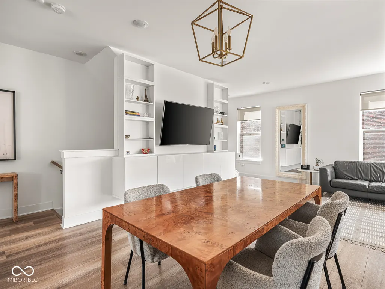
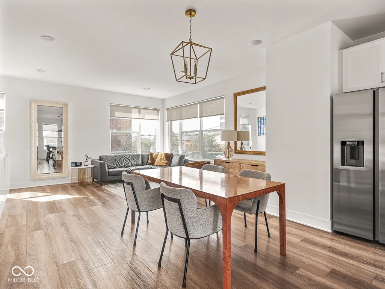
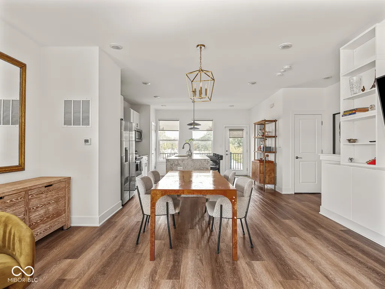
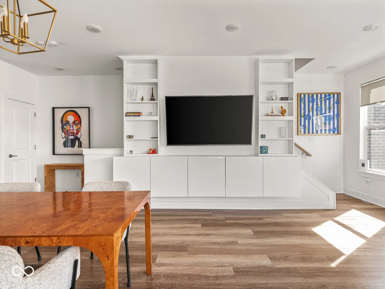
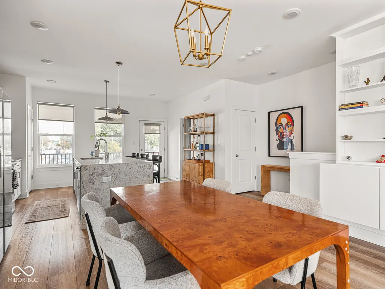
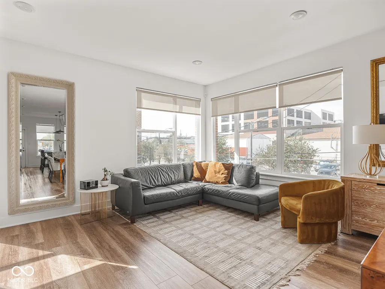
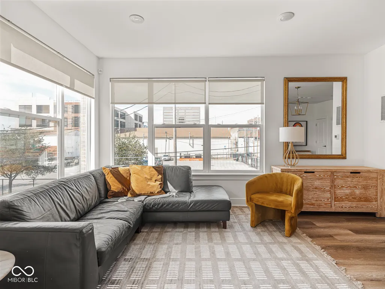
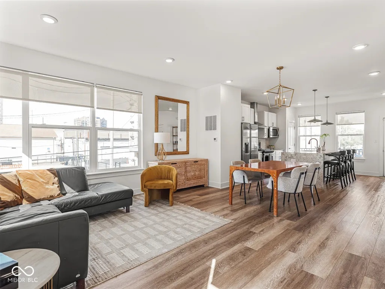
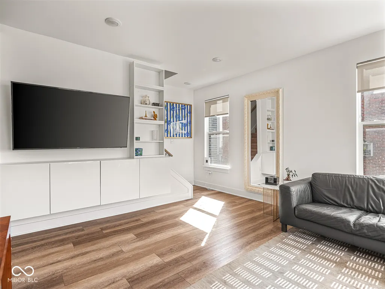
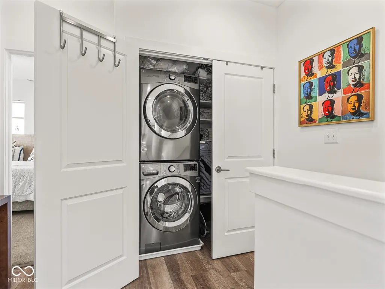
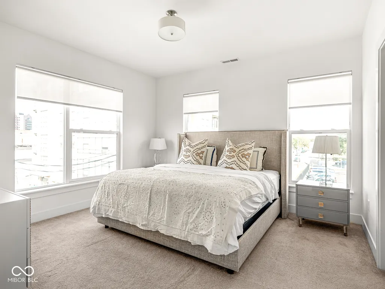
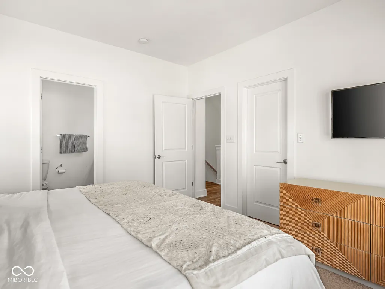
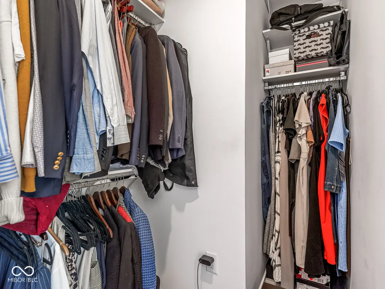
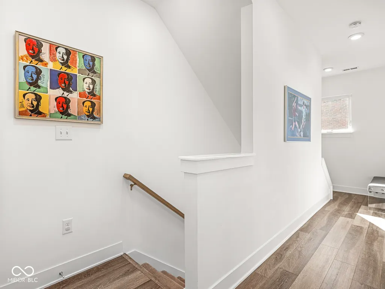
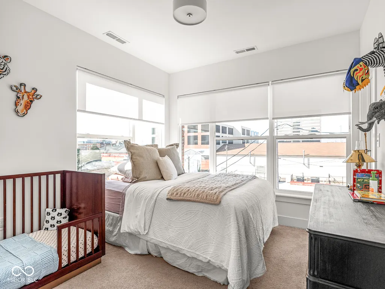
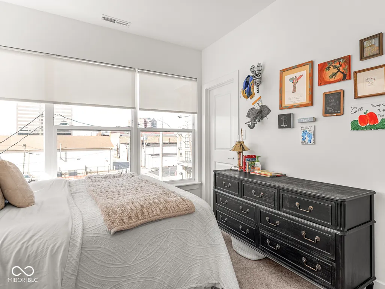
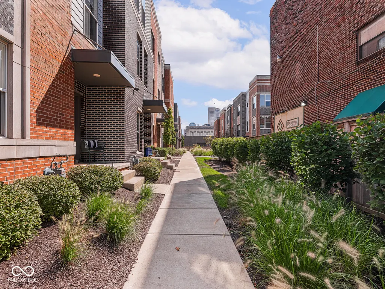
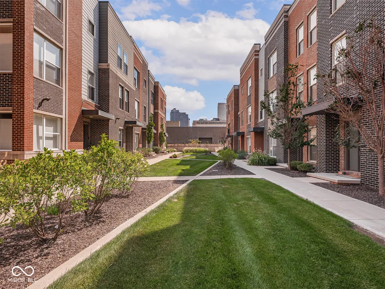
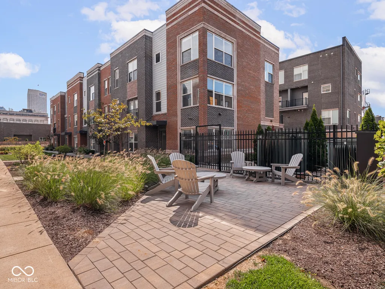
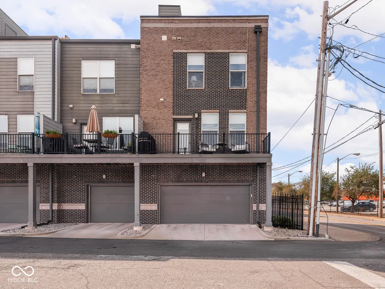
You have a flight to catch. Lock the door, pull out of your two-car garage, and go. That's the life 758 Pierson makes possible - a turn-key townhome in one of downtown Indianapolis's only gated communities, where low-maintenance living meets one of the city's best addresses.Built in 2019, this three-story townhome is as polished as the neighborhood around it. The entry level welcomes you with a bright, flexible 3rd bedroom/bonus room - perfectly set up as a home office or studio. Head upstairs and the main floor opens up into something truly special. The kitchen is the kind you actually want to cook in - white cabinetry, quartz waterfall island with seating, herringbone tile backsplash, stainless appliances, and a gas range. It flows seamlessly into the open dining and living areas, flooded with natural light from oversized windows and anchored by designer lighting. Even the powder bath makes a statement, with a bold teal and black and white wallpaper that stops you in your tracks. The top floor is where the calm lives. The primary suite is spacious and serene, with a walk-in closet with built-in organization and a spa-like en suite featuring a double vanity and subway tile walk-in shower. And above it all? A private rooftop with city views that makes every evening feel like an occasion. Three bedrooms, two and a half baths, a gated community with a shared courtyard, the Cultural Trail at your doorstep, and the Canal just around the corner. IU Health, Salesforce, and everything downtown has to offer - all within easy reach. This isn't just a great home. It's a great home that fits a great life.
| Price History | |
|---|---|
| 9/17/2026 | Listed $478,888 |
General Features
| Heating | High Efficiency (90%+ AFUE ),Natural Gas |
|---|---|
| Cooling | Central Air |
| Utilities | Electricity Connected,Natural Gas Connected,Sewer Connected,Water Connected |
| Possession | Negotiable |
| Appliances | Dishwasher,Dryer,Electric Water Heater,Disposal,Exhaust Fan,Microwave,Gas Oven,Range Hood,Washer,Water Softener Owned |
| HOA Fee | 175 |
| Garage Spaces | 2 |
| Association Fee Includes | Association Builder Controls,Entrance Common,Lawncare,Maintenance Structure,Management,Snow Removal |
| Patio/Porch Features | Deck,Rooftop |
| Architectural Style | Contemporary |
| Security Features | Gated Community |
| Construction Materials | Brick,Cement Siding |
| Year Built | 2019 |
| View | City,Downtown,Skyline |
| Township | Center |
| Levels | Three Or More |
| Property Subtype | Single Family Residence |
| Tax Year | 2025 |
| Community Features | Gated,Sidewalks,Street Lights |
| Assoc Fee Paid Per | Monthly |
| County | Marion |
| New Construction | No |
| Property Type | Residential |
| Association Amenities | Gated,Landscaping,Maintenance Grounds,Snow Removal |
| HOA | Yes |
| Subdivision Name | Subdivision Not Available See Legal |
| Garage Y/N | Yes |
| Total Rooms | 7 |
| Full Baths | 2 |
| Status | Active |
| Directions | GPS Friendly |
| City | Indianapolis |
| Disclosures | Relocation Controlled |
| High School District | Indianapolis Public Schools |
| MLS Area | 4910 - Marion - Center |
| Lot Size Square Feet | 917 |
| Property Attached Y/N | Yes |
| Current Financing | Conventional,FHA,VA |
| Property Condition | Updated/Remodeled |
| Builder Name | Onyx+East |
| Standard Status | Active |
| Tax Lot | 491101170002009101 |
| Legal Description | 727 Residential Subdivision L10 |
Interior Features
| Interior Amenities | Bath Sinks Double Main,Built-in Features,High Ceilings,Kitchen Island,Entrance Foyer,Pantry,Smart Thermostat,Storage,Walk-In Closet(s),Wood Work Painted |
|---|---|
| Basement (Y/N) | No |
| Half Baths | 1 |
| Laundry Features | Laundry Closet,Upper Level |
| Total Bedrooms | 3 |
| Main Level Bedrooms | 1 |
| LivingAreaSource | Builder |
| Total Baths | 3 |
Exterior Features
| Exterior Amenities | Balcony,Lighting |
|---|---|
| Fencing | Gate,Security |
| Parking Features | Attached |
| Lot Features | Corner Lot |
| Water Source | Public |
| Foundation Details | Poured Concrete,Slab |
| Spa | No |
| Building Area Total | 1657 |
| Lot Size Acres | 0.02 |
| Waterfront Y/N | No |
| Other Equipment | Smoke Alarm |
| Horse Amenities | None |
Amenities
- Foreclosure
- Views
- Short Sale
- New Construction
- Adult 55+
- Lease To Own
- No HOA Fees
- Furnished
- Primary On Main
- Air Conditioning
- Seller Finance
- Green
- Fixer Upper
- Horse
- Golf
- Fireplace
- Deck
- Garage
- Basement
- Pool
Property vs Single Family Average in 46204
Price
Taxes
Year Built
In The Neighborhood
New Construction
Fishers
$ 949,990
- Type
- Single Family
Listed by Marie Edwards of HMS Real Estate, LLC
Primary On Main
French Lick
$ 930,000
- Type
- Single Family
Listed by Sarah Noel of The Stewart Home Group
New Construction
Whitestown
$ 515,760
- Type
- Single Family
Listed by Marie Edwards of HMS Real Estate, LLC
Reduced
McCordsville
$ 410,000
- Type
- Single Family
Listed by Jennifer Shopp of Berkshire Hathaway Home
Primary On Main
Anderson
$ 100,000
- Type
- Single Family
Listed by Aimee Quinones of CENTURY 21 Scheetz
New Construction
Fishers
$ 539,990
- Type
- Single Family
Listed by Marie Edwards of HMS Real Estate, LLC
 MIBOR REALTOR® Association All information deemed reliable but not guaranteed. All properties are subject to prior sale, change or withdrawal. Neither listing broker(s) or information provider(s) shall be responsible for any typographical errors, misinformation, misprints and shall be held totally harmless. Listing(s) information is provided for consumer's personal, non-commercial use and may not be used for any purpose other than to identify prospective properties consumers may be interested in purchasing. The data relating to real estate for sale on this website comes in part from the Internet Data Exchange program of the Multiple Listing Service. Real estate listings held by brokerage firms other than 1 Percent Lists Indiana Real Estate may be marked with the Internet Data Exchange logo and detailed information about those properties will include the name of the listing broker(s) when required by the MLS. Copyright ©2026 All rights reserved.
Last Updated: September 17, 2026 10:59 AM UTC
MIBOR REALTOR® Association All information deemed reliable but not guaranteed. All properties are subject to prior sale, change or withdrawal. Neither listing broker(s) or information provider(s) shall be responsible for any typographical errors, misinformation, misprints and shall be held totally harmless. Listing(s) information is provided for consumer's personal, non-commercial use and may not be used for any purpose other than to identify prospective properties consumers may be interested in purchasing. The data relating to real estate for sale on this website comes in part from the Internet Data Exchange program of the Multiple Listing Service. Real estate listings held by brokerage firms other than 1 Percent Lists Indiana Real Estate may be marked with the Internet Data Exchange logo and detailed information about those properties will include the name of the listing broker(s) when required by the MLS. Copyright ©2026 All rights reserved.
Last Updated: September 17, 2026 10:59 AM UTC
