
Waterfront

Address
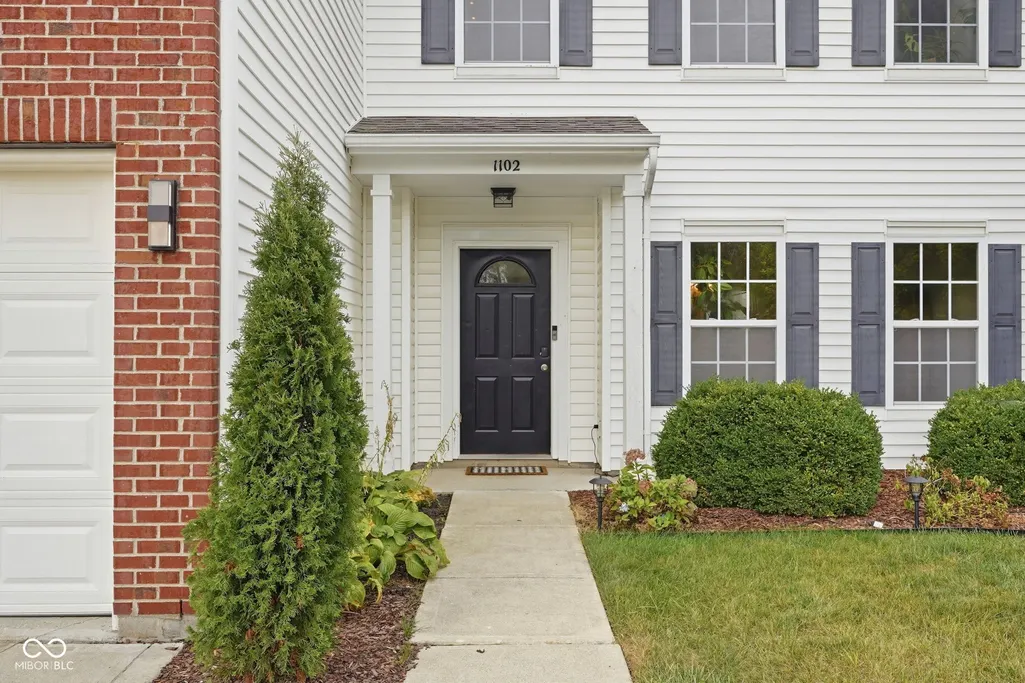
1102 Maple Run Drive, Sheridan, IN
Price
$ 369,900
Property Attributes
- MLS#22124863
- TypeSingle Family
- Listing Status Active
- CountyHAMILTON
- CitySheridan
- AreaAdams
- NeighborhoodMaple Run
- Zip46069
- StyleTraditional
- Year Built2005
- Taxes$ 3276
- Price$ 369,900
- Bedrooms4
- Full Bathrooms2
- Half Bathrooms1
- Sqr Footage3350
- Lot Size0.18 Acres
Data Source:
MIBOR Broker Listing Cooperative
Property Description
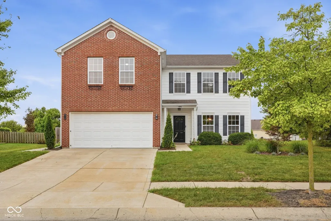
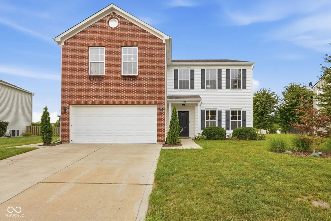
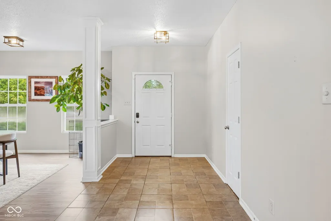
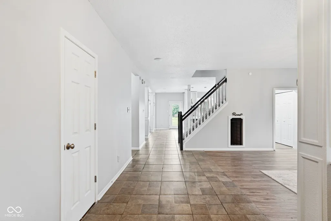
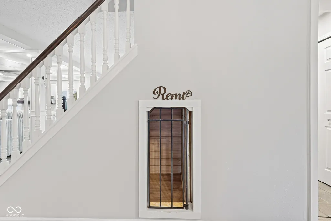
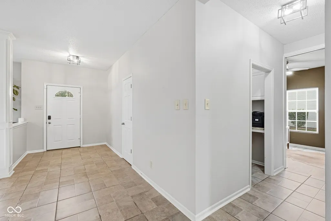
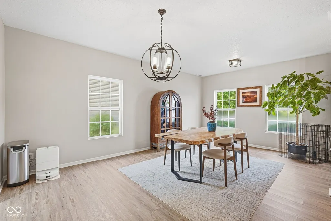
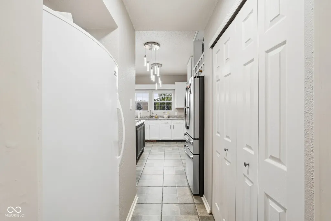
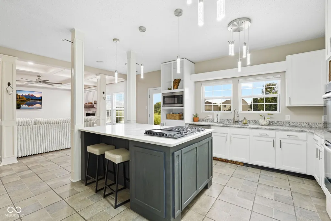
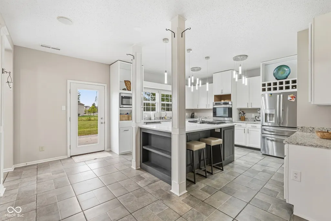
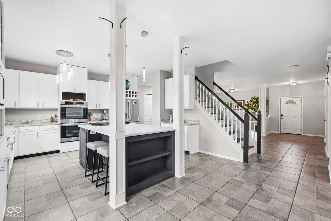
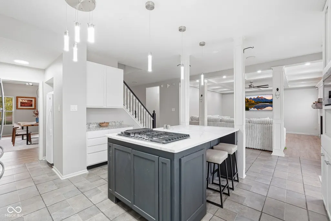
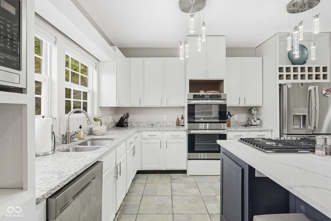
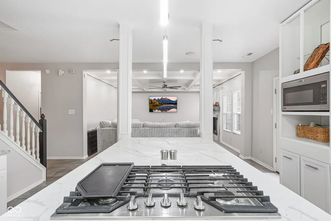
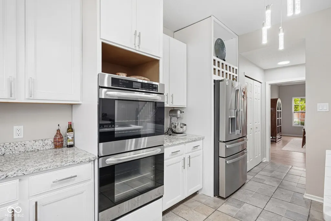
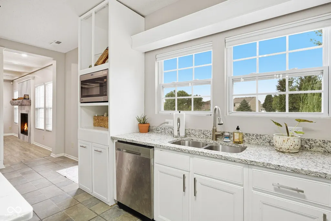
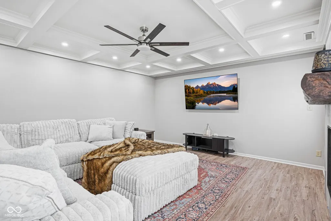
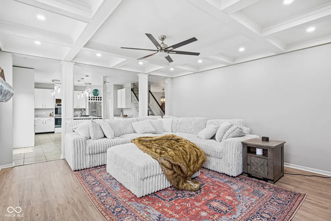
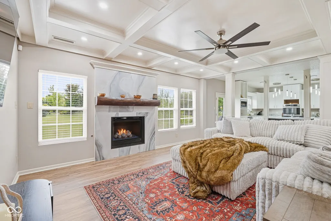
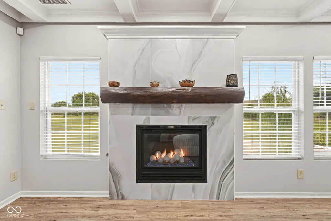
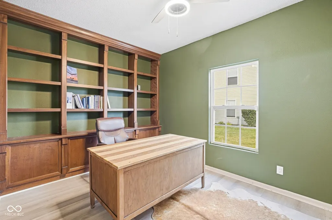
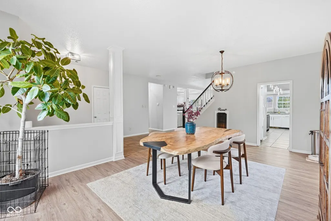
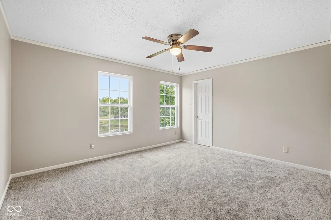
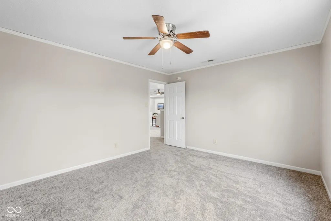
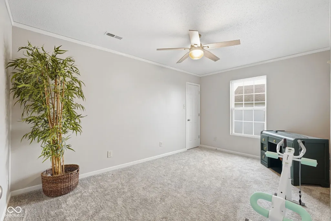
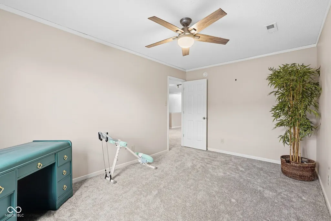
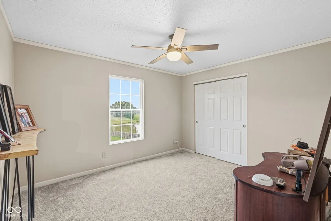
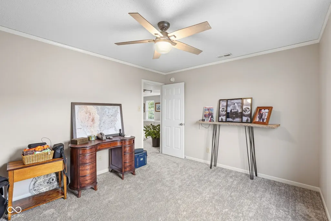
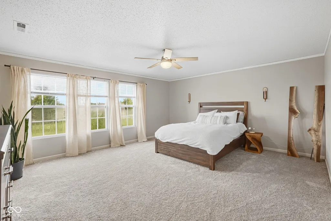
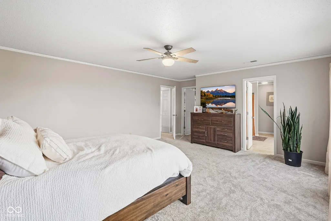
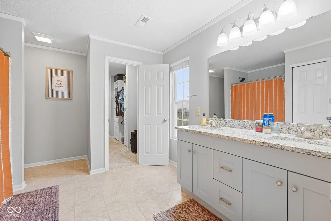
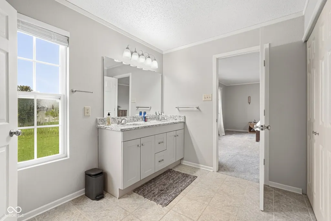
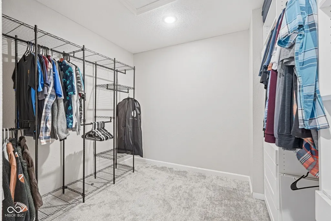
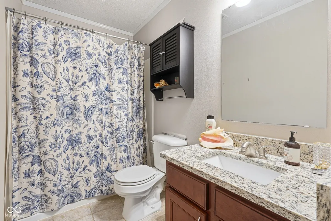
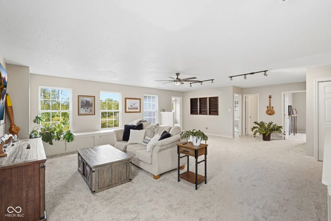
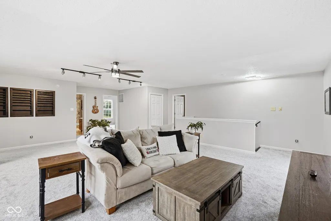
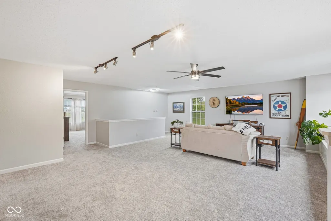
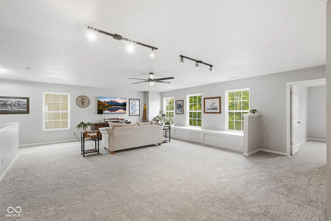
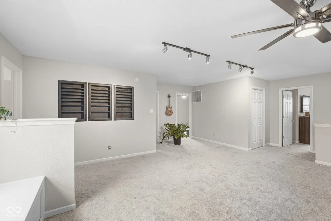
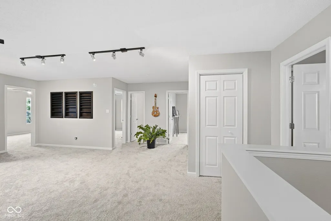
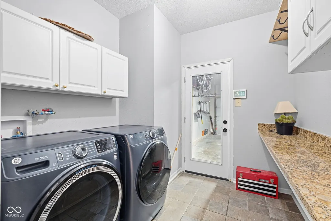
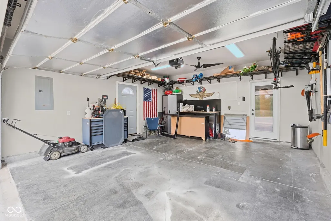
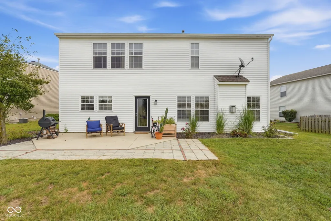
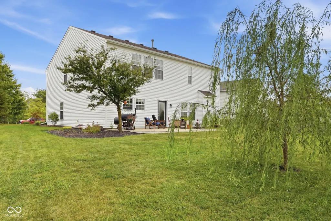
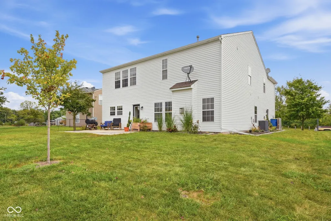
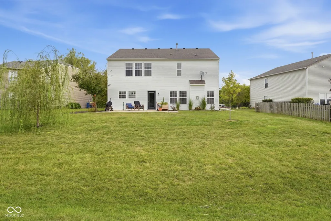
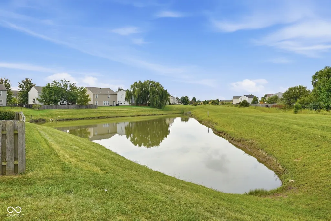
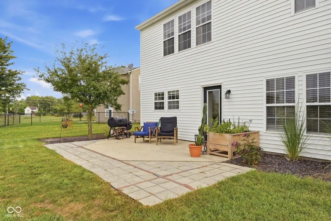
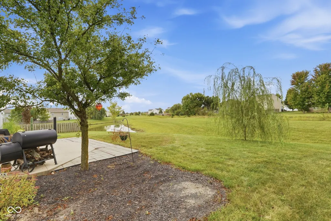
Ready to experience smaller-town living and true Hoosier hospitality? Welcome to the bright & cheery 4 bed 2.5 bath residence that is 1102 Maple Run Drive, Sheridan! As if the town itself were not charming enough, just wait until you step inside this traditional two-story beauty. From the moment you walk into the stone tiled foyer, this home's unique character is apparent. Elegant pillars and decorative ceilings demand much deserved attention. The open kitchen is a culinary enthusiast's playground from the open gas range to the double ovens. The center island is perfect for entertaining guests while preparing meals. The large family room features a modern gas fireplace accented by a custom wooden mantel. Built in bookshelves loom in what is being utilized as a regal home office. The main level laundry room provides plenty of countertop space for folding and cabinetry for additional storage. Under the stairs storage space has been repurposed & turned into a cozy pet room. The huge loft provides plenty of space for a home entertainment area, giant play room, or truly anything your heart might desire! The vast master bedroom is filled with natural light and has plenty of sitting room in front of its large windows. The master bathroom features a vanity with double sinks and a spacious walk-in closet. Out back is a patio space perfect for cooking out and hosting company to enjoy the weather and water views! Its finished garage provides protected year-round parking from the elements, in addition to the driveway and guest street parking. Located in Hamilton county, this home is within the Sheridan Community School system.
| Elementary School | Middle School | High School |
|---|---|---|
| Sheridan Elementary School | Sheridan Middle School | Sheridan High School |
| Price History | |
|---|---|
| 9/17/2026 | Listed $369,900 |
General Features
| Heating | Forced Air,Natural Gas |
|---|---|
| Cooling | Central Air |
| Utilities | Natural Gas Connected |
| Possession | Negotiable |
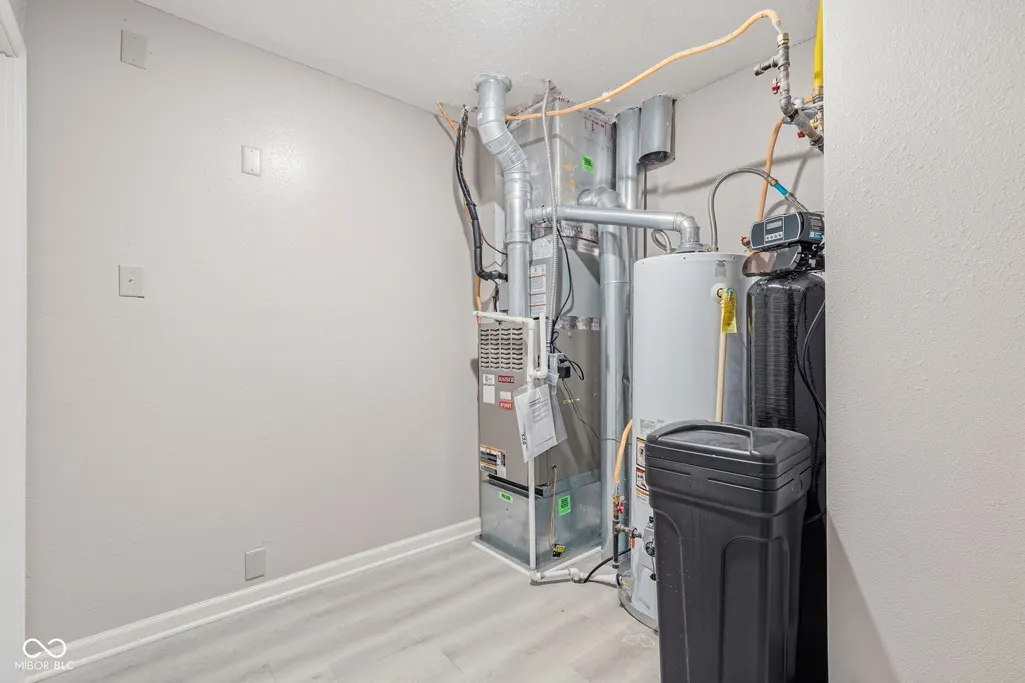
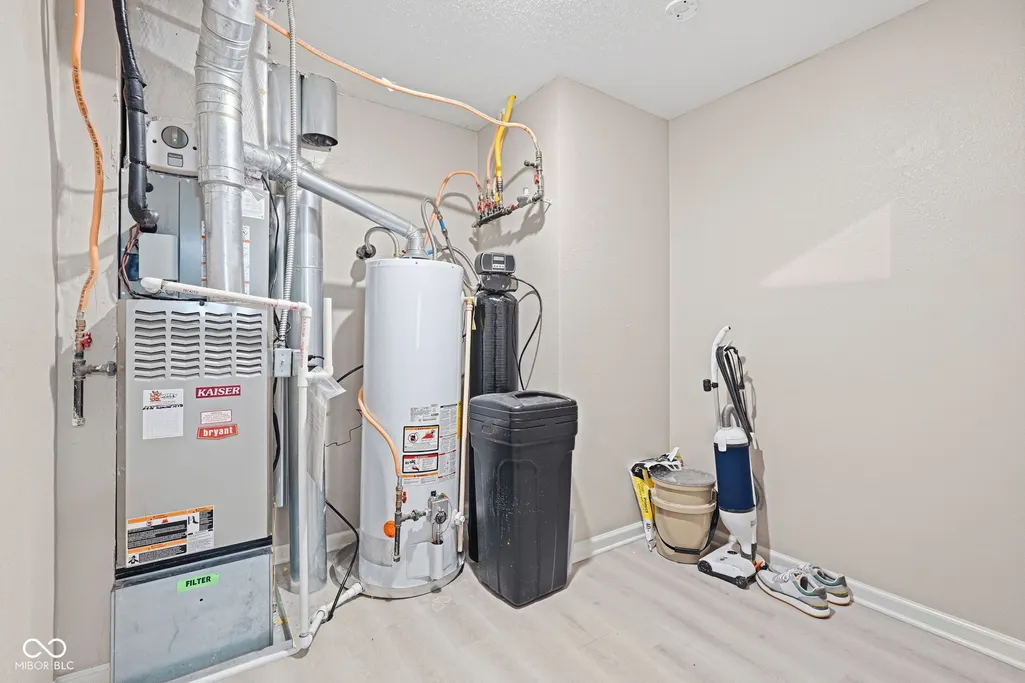
| Appliances | Gas Cooktop,Dishwasher,Microwave,Double Oven,Refrigerator,Free-Standing Freezer,Water Heater,Water Softener Owned |
| HOA Fee | 350 |
| Garage Spaces | 1 |
| Association Fee Includes | Association Home Owners |
| Patio/Porch Features | Covered,Patio |
| Architectural Style | Traditional |
| Security Features | Smoke Detector(s) |
| Construction Materials | Brick,Vinyl Siding |
| Year Built | 2005 |
| Electric | 200+ Amp Service |
| View | Neighborhood,Pond |
| Township | Adams |
| Levels | Two |
| Property Subtype | Single Family Residence |
| Tax Year | 2025 |
| Waterfront Features | Pond,Water View |
| Assoc Fee Paid Per | Annually |
| County | Hamilton |
| New Construction | No |
| Property Type | Residential |
| HOA | Yes |
| Subdivision Name | Maple Run |
| Garage Y/N | Yes |
| Total Rooms | 12 |
| Full Baths | 2 |
| Status | Active |
| Directions | GPS Friendly |
| High School | Sheridan High School |
| City | Sheridan |
| High School District | Sheridan Community Schools |
| MLS Area | 2916 - Hamilton - Adams |
| Lot Size Square Feet | 7841 |
| Elementary School | Sheridan Elementary School |
| Property Attached Y/N | No |
| Current Financing | Conventional,FHA,VA |
| Middle/Junior High School | Sheridan Middle School |
| Property Condition | Updated/Remodeled |
| Additional Parcels Y/N | No |
| Virtual Tour | https://www.zillow.com/view-imx/83ae6505-946c-4fe2-b30e-5c7722a8650a?wl=true&setAttribution=mls&initialViewType=pano |
| Builder Name | Arbor Homes |
| Standard Status | Active |
| Tax Lot | 6 |
| Virtual Tour | https://www.zillow.com/view-imx/83ae6505-946c-4fe2-b30e-5c7722a8650a?initialViewType=pano |
| Legal Description | Acreage .18,Section 6,Township 19,Range 3,Maple Run,Section 1,Lot 6,Irregular Shape |
Interior Features
| Interior Amenities | Attic Access,Kitchen Island,Hi-Speed Internet Availbl,Eat-in Kitchen,Walk-In Closet(s),Wood Work Painted |
|---|---|
| Total Fireplaces | 1 |
| Fireplace Features | Family Room,Gas Log,Living Room |
| Basement (Y/N) | No |
| Half Baths | 1 |
| Laundry Features | Connections All |
| Total Bedrooms | 4 |
| LivingAreaSource | Assessor |
| Total Baths | 3 |
Exterior Features
| Exterior Amenities | Lighting |
|---|---|
| Parking Features | Attached |
| Lot Features | Curbs,Sidewalks,Street Lights,Trees-Small (Under 20 Ft) |
| Water Source | Public |
| Foundation Details | Slab |
| Spa | No |
| Building Area Total | 3350 |
| Lot Size Acres | 0.18 |
| Waterfront Y/N | Yes |
| Horse Amenities | None |
Amenities
- Foreclosure
- Views
- Short Sale
- New Construction
- Adult 55+
- Lease To Own
- No HOA Fees
- Furnished
- Primary On Main
- Air Conditioning
- Seller Finance
- Green
- Fixer Upper
- Horse
- Golf
- Fireplace
- Deck
- Garage
- Basement
- Pool
Property vs Single Family Average in 46069
Price
Taxes
Year Built
 MIBOR REALTOR® Association All information deemed reliable but not guaranteed. All properties are subject to prior sale, change or withdrawal. Neither listing broker(s) or information provider(s) shall be responsible for any typographical errors, misinformation, misprints and shall be held totally harmless. Listing(s) information is provided for consumer's personal, non-commercial use and may not be used for any purpose other than to identify prospective properties consumers may be interested in purchasing. The data relating to real estate for sale on this website comes in part from the Internet Data Exchange program of the Multiple Listing Service. Real estate listings held by brokerage firms other than 1 Percent Lists Indiana Real Estate may be marked with the Internet Data Exchange logo and detailed information about those properties will include the name of the listing broker(s) when required by the MLS. Copyright ©2026 All rights reserved.
Last Updated: September 17, 2026 10:59 AM UTC
MIBOR REALTOR® Association All information deemed reliable but not guaranteed. All properties are subject to prior sale, change or withdrawal. Neither listing broker(s) or information provider(s) shall be responsible for any typographical errors, misinformation, misprints and shall be held totally harmless. Listing(s) information is provided for consumer's personal, non-commercial use and may not be used for any purpose other than to identify prospective properties consumers may be interested in purchasing. The data relating to real estate for sale on this website comes in part from the Internet Data Exchange program of the Multiple Listing Service. Real estate listings held by brokerage firms other than 1 Percent Lists Indiana Real Estate may be marked with the Internet Data Exchange logo and detailed information about those properties will include the name of the listing broker(s) when required by the MLS. Copyright ©2026 All rights reserved.
Last Updated: September 17, 2026 10:59 AM UTC
