
Primary on Main
Address
702 Nw 2nd Street, Washington, IN
Price
$ 229,900
Property Attributes
- MLS#22121589
- TypeSingle Family
- Listing Status Active
- CountyDAVIESS
- CityWashington
- AreaWashington
- Zip47501
- StyleCraftsman
- Year Built1948
- Taxes$ 1748
- Price$ 229,900
- Bedrooms5
- Full Bathrooms1
- Half Bathrooms1
- Sqr Footage4584
- Lot Size0.17 Acres
Data Source:
MIBOR Broker Listing Cooperative
Property Description
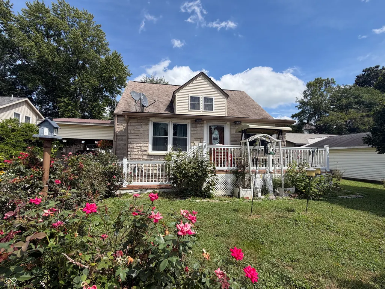
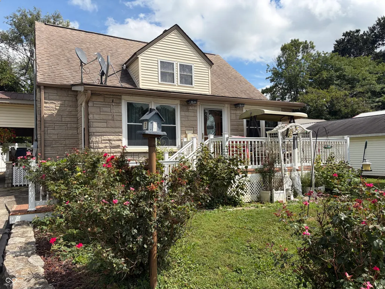
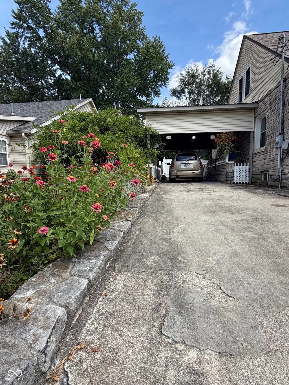
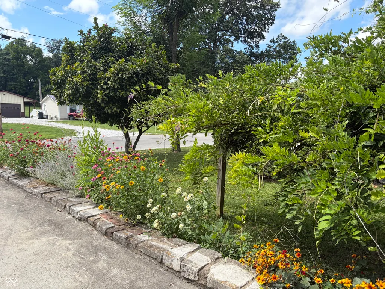
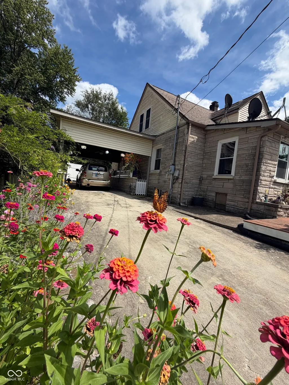
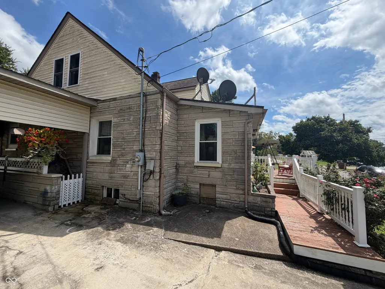
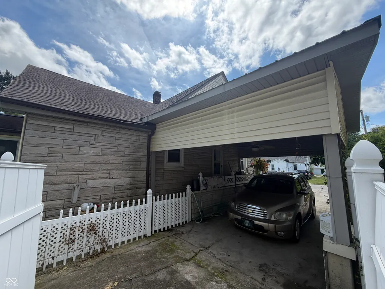
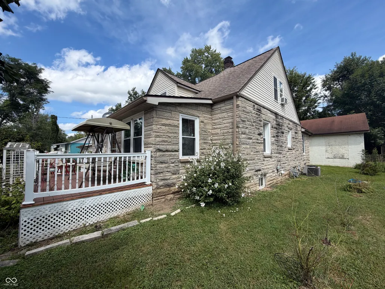
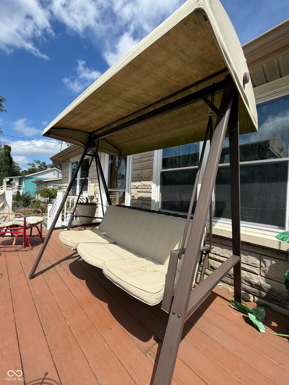
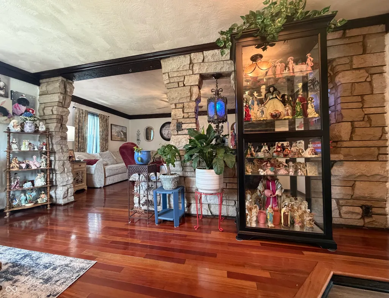
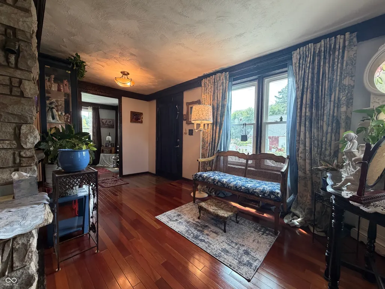
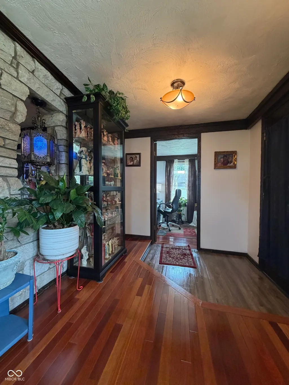
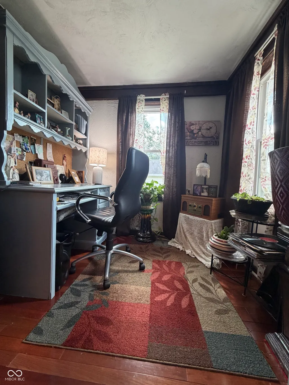
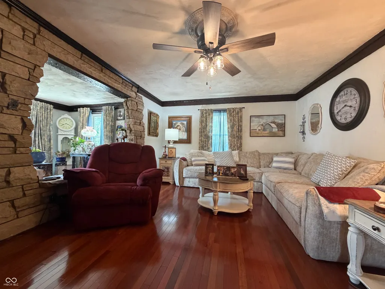
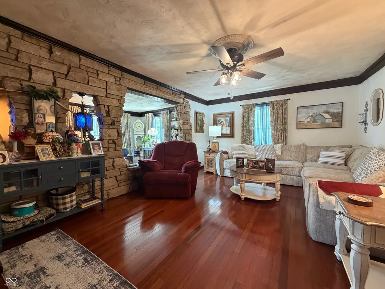
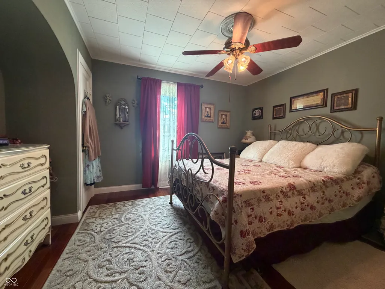
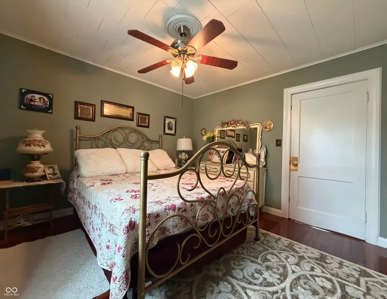
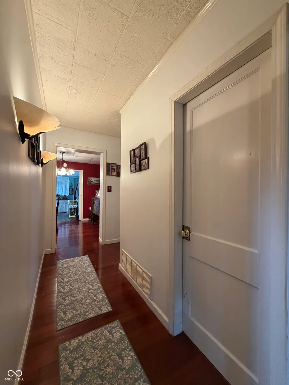
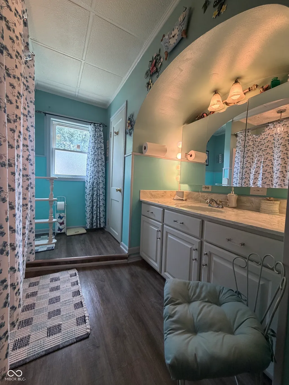
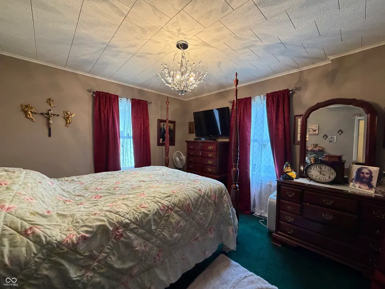
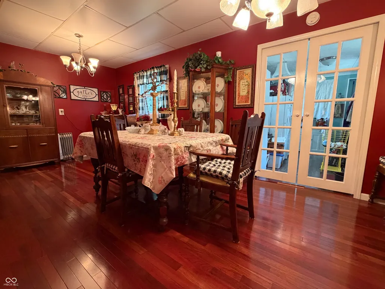
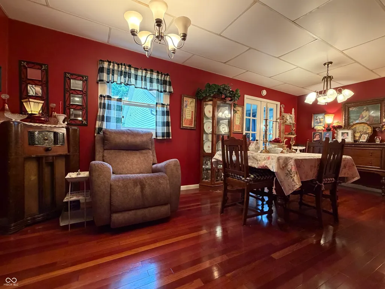
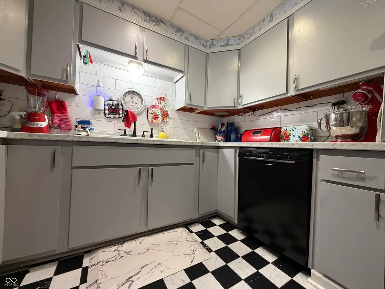
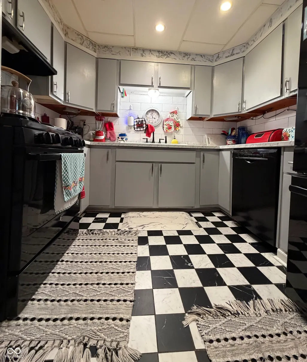
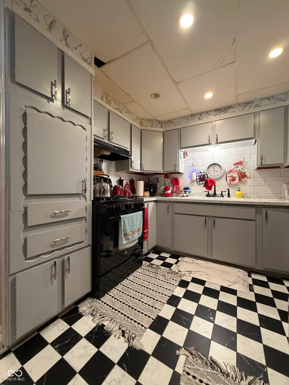
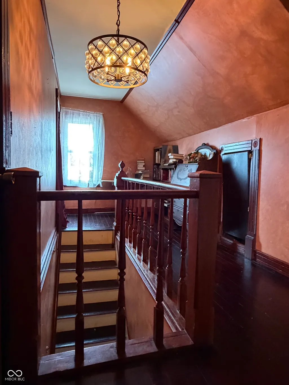
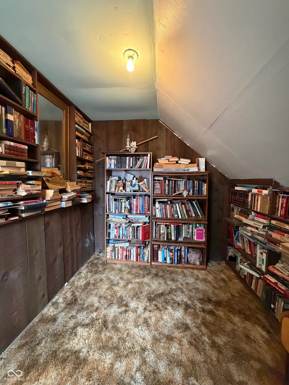
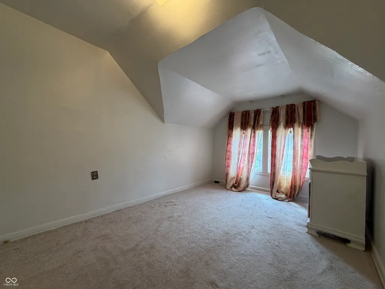
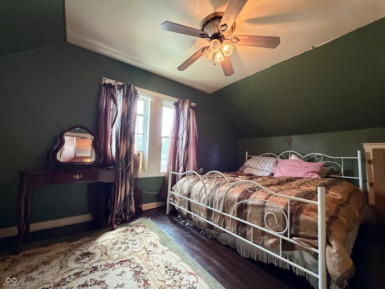
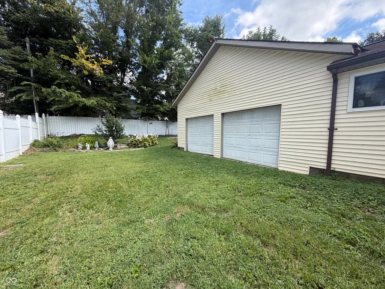
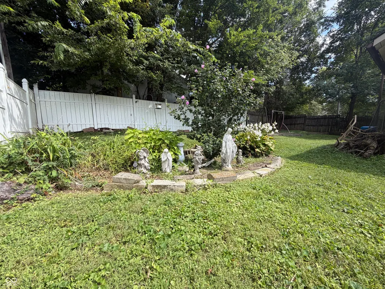
A Washington Original You Won't Want to Miss! This extraordinary Craftsman-style Bedford Stone home offers character and charm you simply don't find every day. From the moment you arrive, beautiful rose bushes and flowers line the drive, creating a warm welcome to the expansive attached carport. Step inside the inviting foyer, where Bedford Stone accents and rich Peruvian cherry wood floors immediately highlight the craftsmanship and character throughout the home. Just off the entry, a charming office provides the perfect space for working from home, a study, or a quiet retreat. The spacious living room features beautiful dark wood molding and plenty of room to relax or entertain. Continue down the hall to the oversized dining room, offering the perfect setting for family dinners and gatherings. The private kitchen provides an opportunity to create a space tailored to your style while preserving the home's timeless character. With 5 bedrooms and 1.5 baths, this home offers plenty of space and flexibility. The lower level features two generously sized bedrooms, while upstairs you'll find three additional bedrooms and a versatile den/playroom that could easily serve as a second living area, office, hobby room, or play space. Out back, the 2+ car garage offers excellent additional space for parking, storage, a workshop, or hobbies. With its distinctive Bedford Stone exterior, beautiful landscaping, spacious rooms, and unique character, this home offers something truly special. If you're looking for a home with personality, space, and timeless appeal, this Washington original deserves a closer look!
| Middle School | High School |
|---|---|
| Washington Junior High School | Washington High School |
| Price History | |
|---|---|
| 8/21/2026 | Listed $229,900 |
General Features
| Heating | Electric,Forced Air |
|---|---|
| Cooling | Central Air,Wall Unit(s) |
| Utilities | Electricity Connected,Natural Gas Connected |
| Possession | Closing,Negotiable |
| Appliances | Dishwasher,Dryer,Electric Water Heater,Gas Oven,Range Hood,Refrigerator,Washer,Water Heater |
| Garage Spaces | 3 |
| Patio/Porch Features | Deck,Porch |
| Architectural Style | Craftsman |
| Construction Materials | Vinyl With Stone |
| Year Built | 1948 |
| Township | Washington |
| Levels | One and One Half |
| Property Subtype | Single Family Residence |
| Tax Year | 2025 |
| County | Daviess |
| New Construction | No |
| Property Type | Residential |
| HOA | No |
| Subdivision Name | No Subdivision |
| Garage Y/N | Yes |
| Total Rooms | 12 |
| Full Baths | 1 |
| Status | Active |
| Directions | GPS Friendly |
| High School | Washington High School |
| City | Washington |
| High School District | Washington Community Schools |
| MLS Area | 1406 - Daviess - Washington |
| Lot Size Square Feet | 7560 |
| Property Attached Y/N | No |
| Current Financing | Conventional,FHA |
| Middle/Junior High School | Washington Junior High School |
| Standard Status | Active |
| Tax Lot | 28 |
| Legal Description | Dr Pecks Pt Lot 28 27-3-7 |
Interior Features
| Interior Amenities | Attic Access,Entrance Foyer |
|---|---|
| Basement | Unfinished |
| Basement (Y/N) | Yes |
| Half Baths | 1 |
| Laundry Features | Laundry Room,Main Level |
| Total Bedrooms | 5 |
| Main Level Bedrooms | 2 |
| LivingAreaSource | Assessor |
| Total Baths | 2 |
Exterior Features
| Fencing | Partial |
|---|---|
| Parking Features | Carport,Detached,Concrete,Storage |
| Water Source | Public |
| Foundation Details | Block |
| Building Area Total | 4584 |
| Lot Size Acres | 0.17 |
| Horse Amenities | None |
Amenities
- Foreclosure
- Views
- Short Sale
- New Construction
- Adult 55+
- Lease To Own
- No HOA Fees
- Furnished
- Primary On Main
- Air Conditioning
- Seller Finance
- Green
- Fixer Upper
- Horse
- Golf
- Fireplace
- Deck
- Garage
- Basement
- Pool
Property vs Single Family Average in 47501
Price
Taxes
Year Built
Visits
 MIBOR REALTOR® Association All information deemed reliable but not guaranteed. All properties are subject to prior sale, change or withdrawal. Neither listing broker(s) or information provider(s) shall be responsible for any typographical errors, misinformation, misprints and shall be held totally harmless. Listing(s) information is provided for consumer's personal, non-commercial use and may not be used for any purpose other than to identify prospective properties consumers may be interested in purchasing. The data relating to real estate for sale on this website comes in part from the Internet Data Exchange program of the Multiple Listing Service. Real estate listings held by brokerage firms other than 1 Percent Lists Indiana Real Estate may be marked with the Internet Data Exchange logo and detailed information about those properties will include the name of the listing broker(s) when required by the MLS. Copyright ©2026 All rights reserved.
Last Updated: September 16, 2026 11:11 AM UTC
MIBOR REALTOR® Association All information deemed reliable but not guaranteed. All properties are subject to prior sale, change or withdrawal. Neither listing broker(s) or information provider(s) shall be responsible for any typographical errors, misinformation, misprints and shall be held totally harmless. Listing(s) information is provided for consumer's personal, non-commercial use and may not be used for any purpose other than to identify prospective properties consumers may be interested in purchasing. The data relating to real estate for sale on this website comes in part from the Internet Data Exchange program of the Multiple Listing Service. Real estate listings held by brokerage firms other than 1 Percent Lists Indiana Real Estate may be marked with the Internet Data Exchange logo and detailed information about those properties will include the name of the listing broker(s) when required by the MLS. Copyright ©2026 All rights reserved.
Last Updated: September 16, 2026 11:11 AM UTC
