
Waterfront - Primary on Main - Eco Friendly
Address
28045 State Road 213, Arcadia, IN
Price
$ 765,000
Property Attributes
- MLS#22116581
- TypeSingle Family
- Listing Status Active
- CountyHAMILTON
- CityArcadia
- AreaWhite River
- Zip46030
- StyleTraditional
- Year Built1970
- Taxes$ 2788
- Price$ 765,000
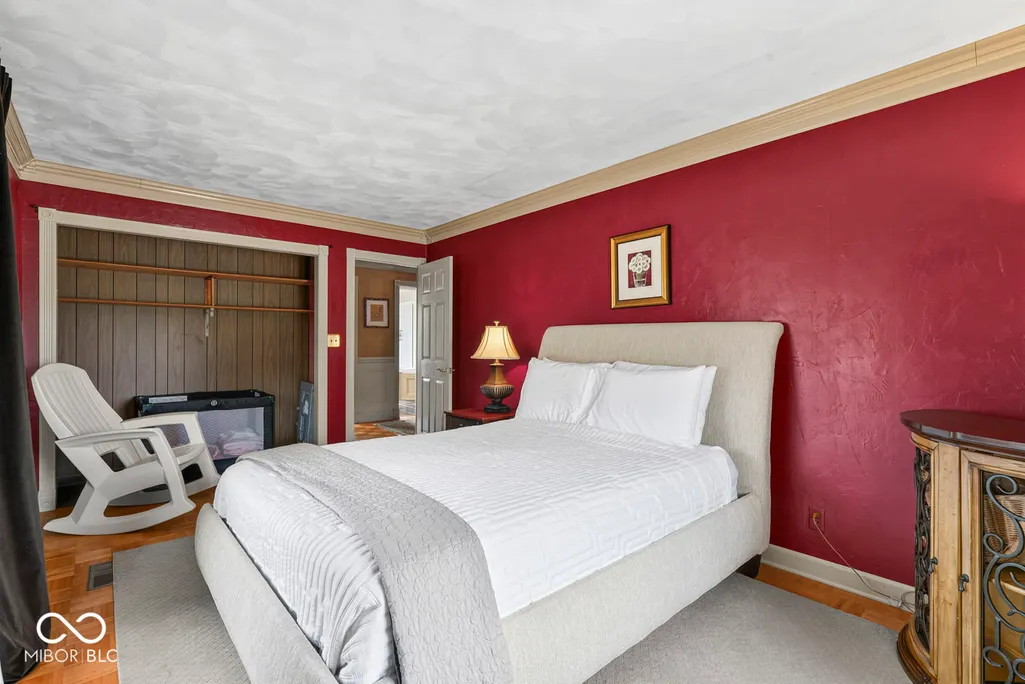
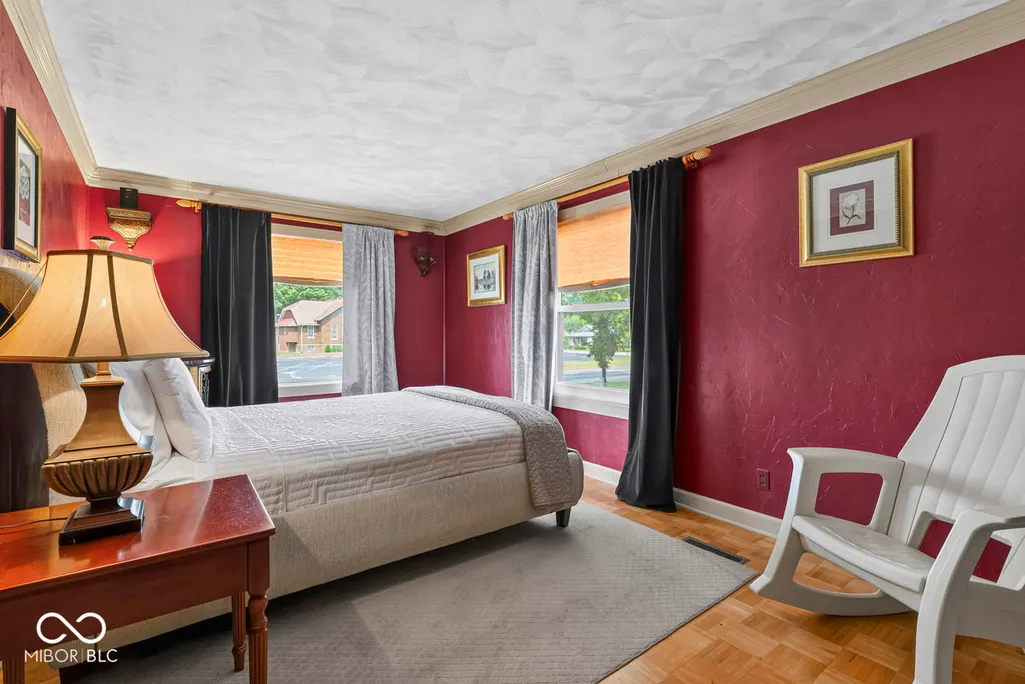
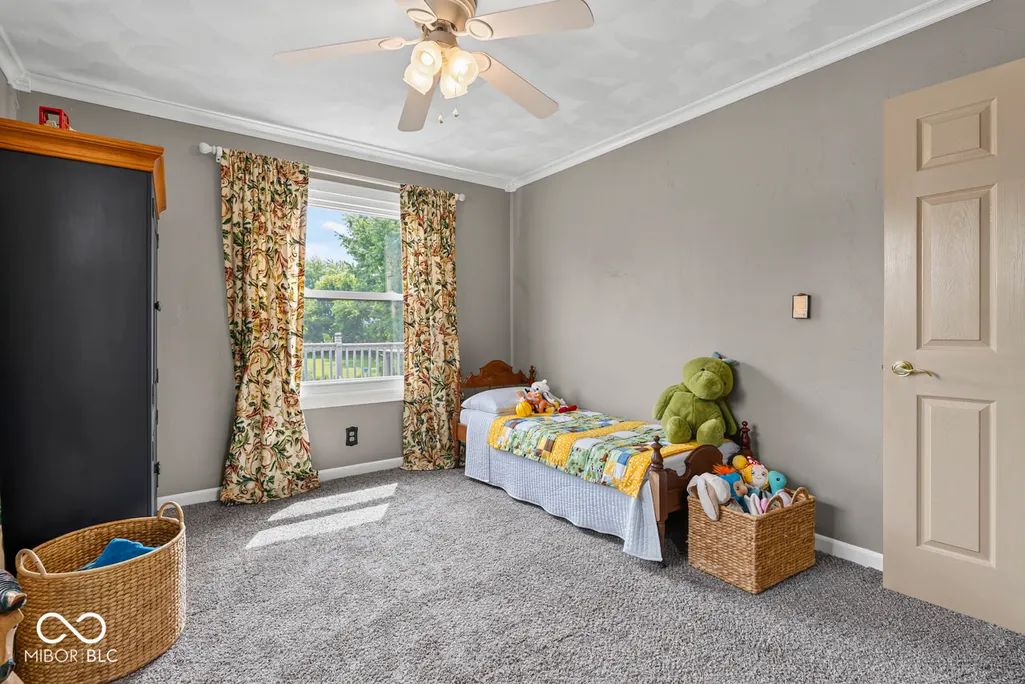
- Bedrooms5
- Full Bathrooms3
- Half Bathrooms0
- Sqr Footage3232
- Lot Size1.3 Acres
Data Source:
MIBOR Broker Listing Cooperative
Property Description
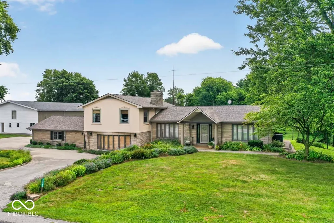
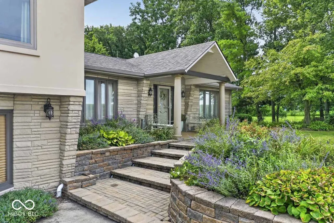
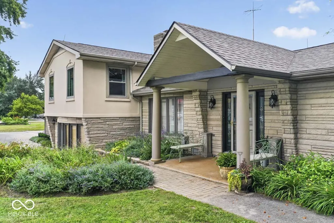
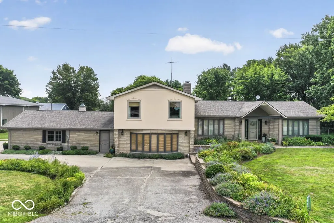
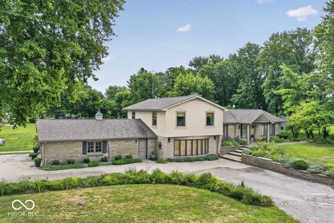
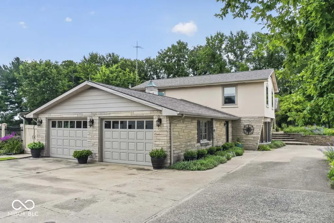
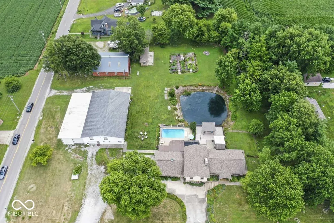
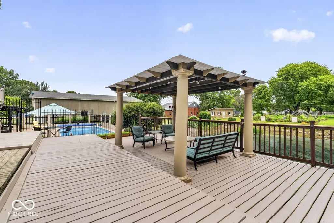
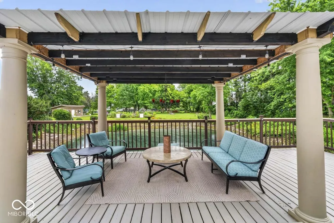
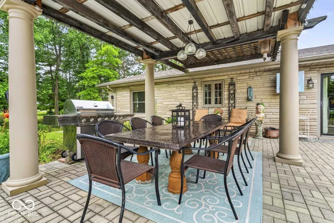
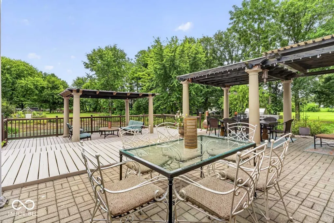
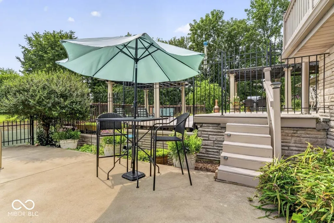
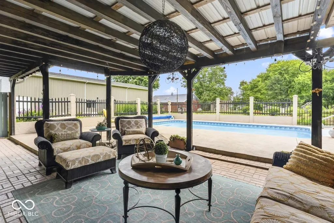
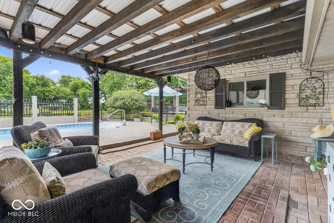
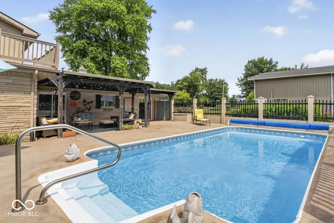
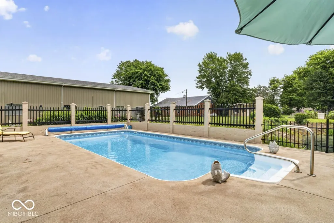
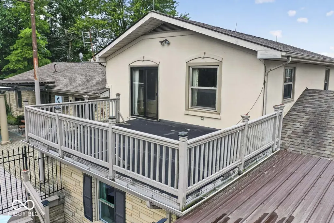
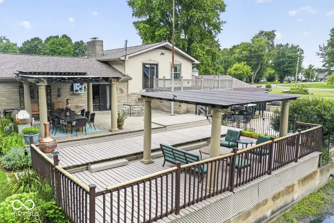
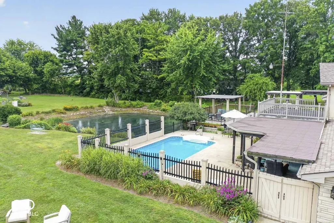
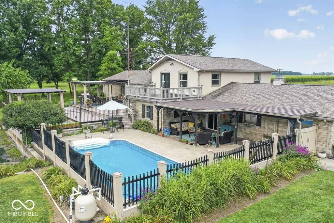
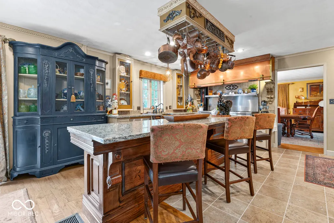
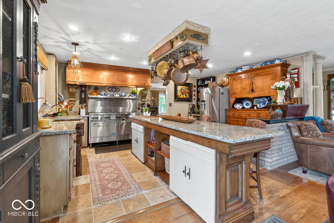
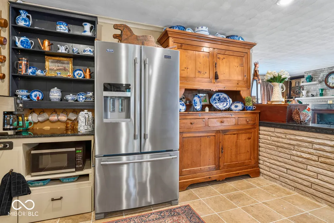
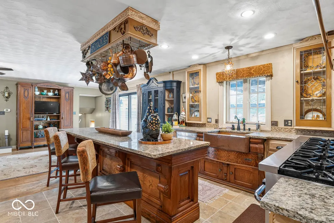
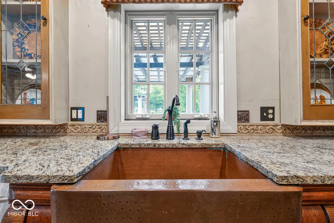
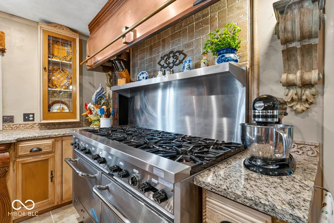
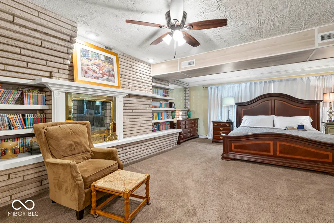
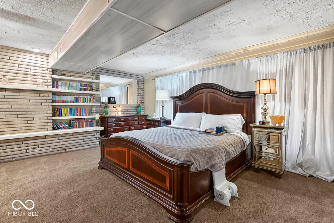
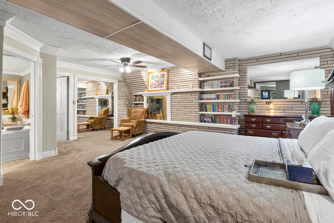
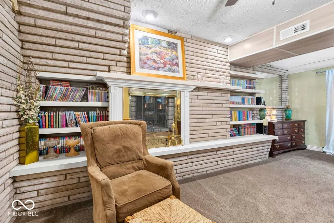
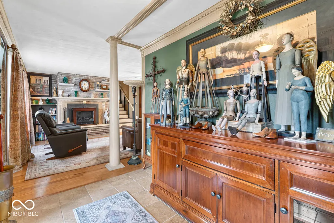
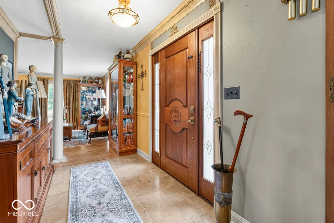
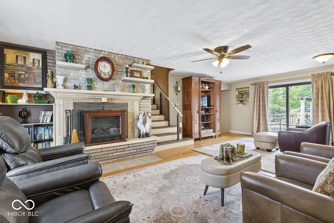
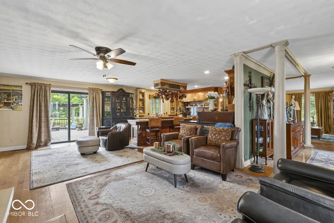
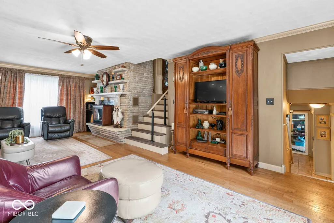
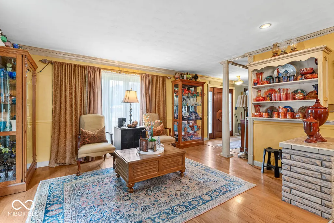
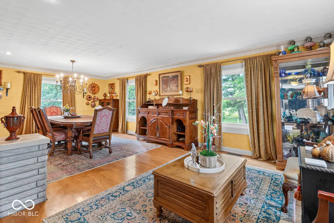
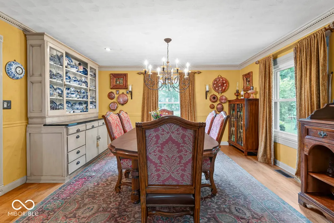
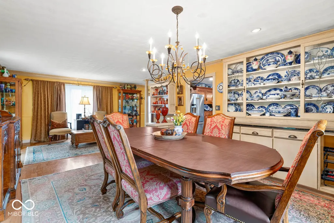
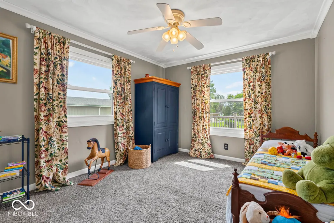
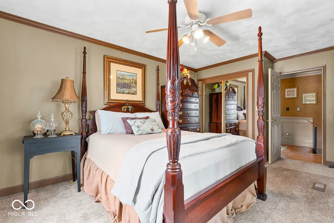
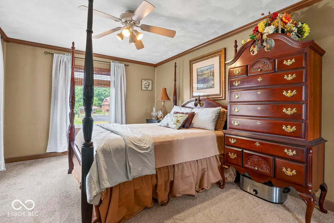
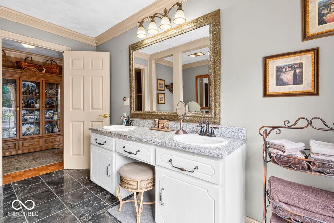
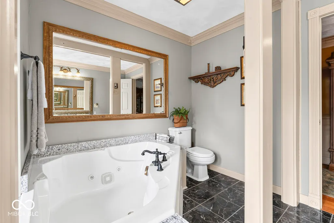
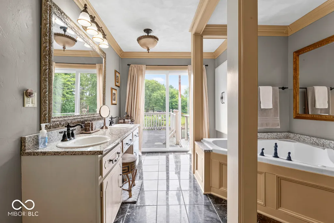
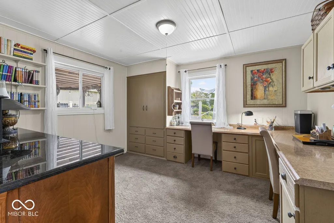
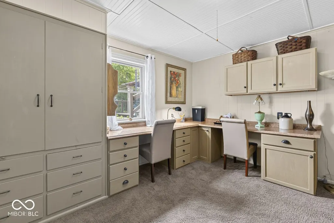
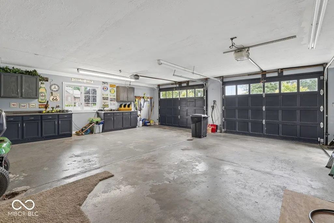
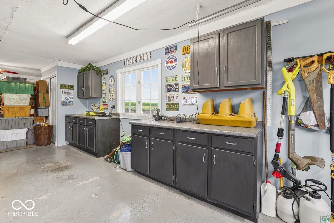
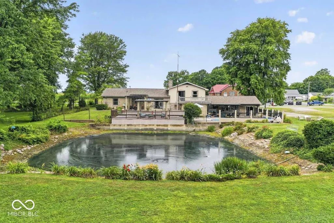
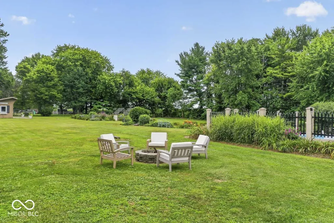
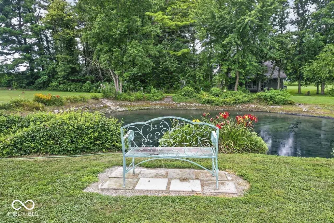
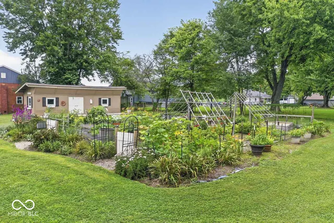
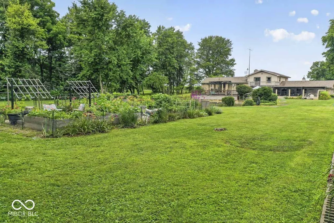
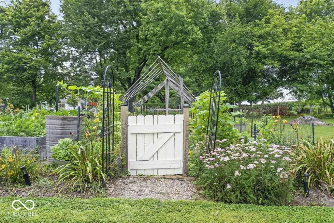
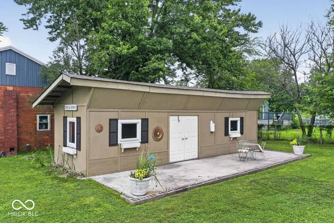
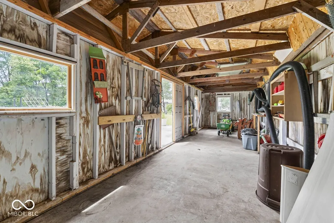
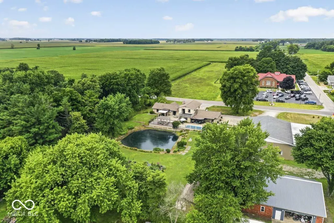
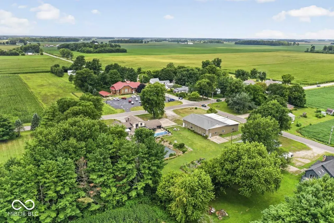
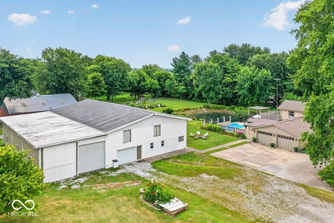
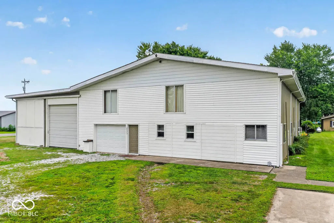
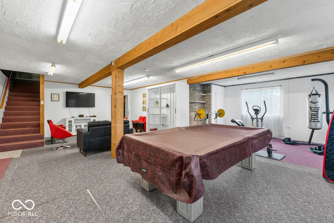
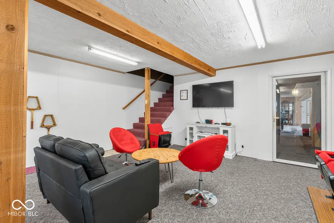
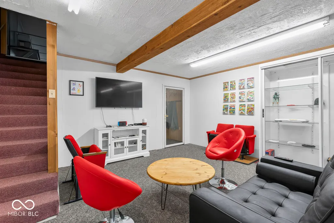
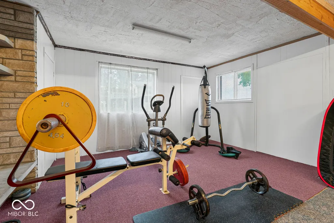
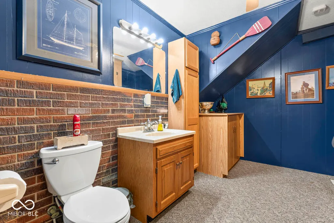
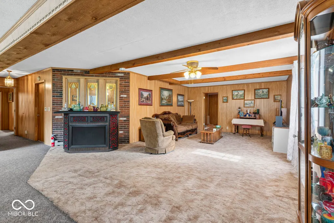
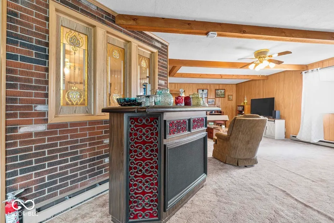
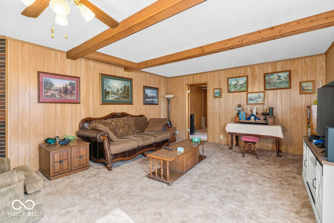
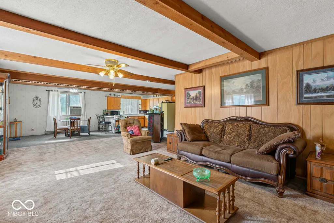
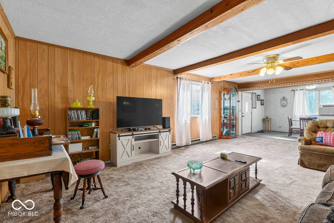
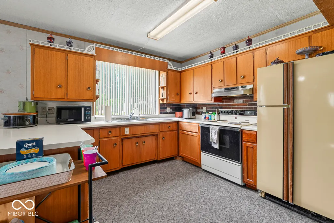
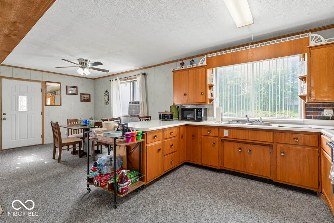
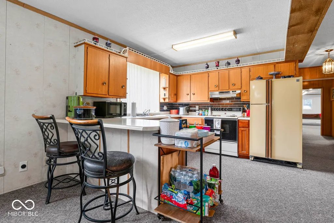
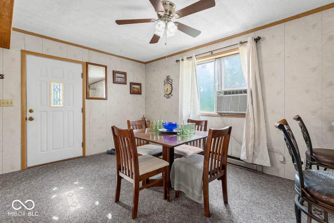
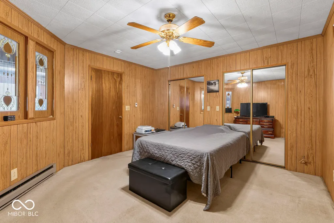
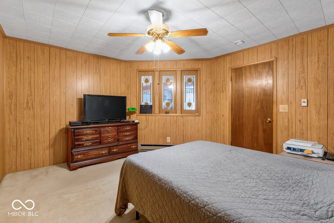
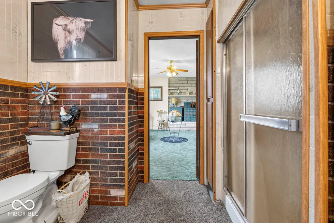
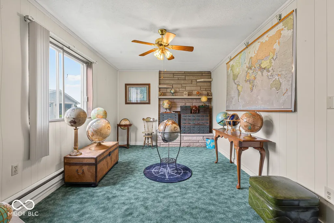
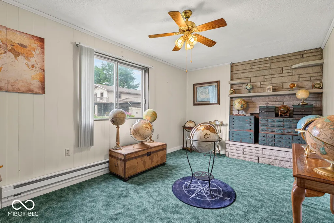
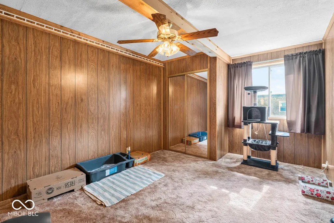
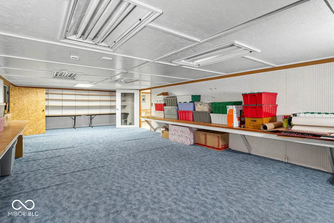
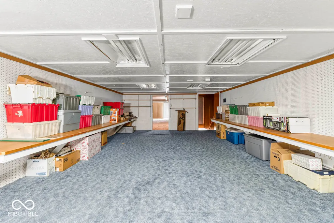
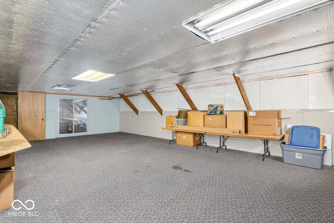
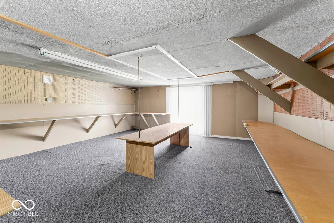
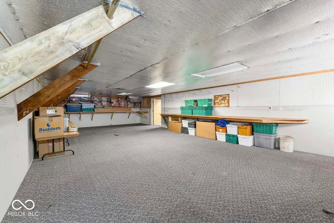
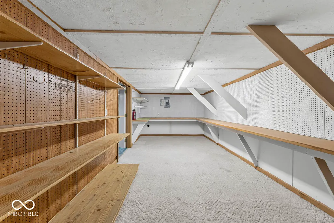
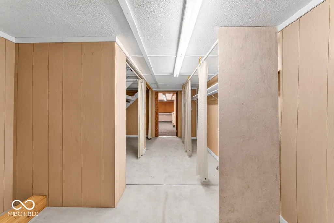
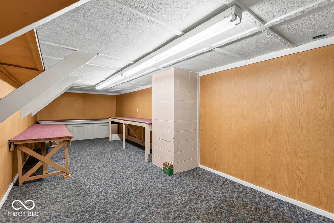
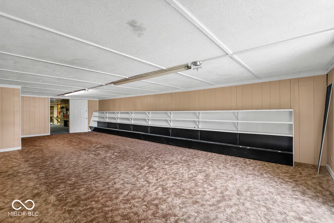
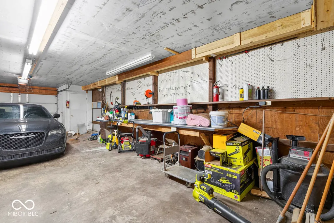
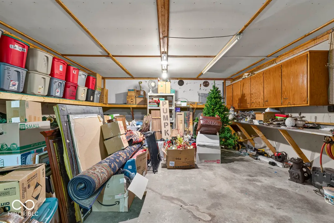
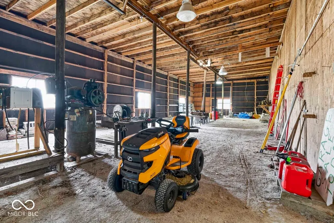
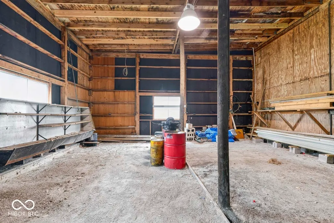
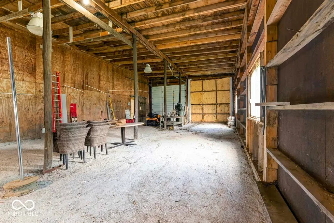
A Rare Country Estate with Endless Possibilities! Welcome to 28045 State Road 213 in Arcadia, an extraordinary property featuring a 3,232 sq. ft., 5-bedroom, 3 full-bath tri-level home situated on 2.06 acres across three parcels. Offering luxurious outdoor living, quality craftsmanship, and exceptional outbuildings, this one-of-a-kind property provides space, privacy, and versatility. The beautifully landscaped grounds include a large pond, in-ground pool, multiple decks, spacious patio, fire pit, raised garden beds, and a large garden shed. The pool includes a robotic cleaner and a propane gas line for an optional future heater. The remodeled chef's kitchen features stone countertops, a large island, limestone tile flooring, a commercial vent hood, and a 5-foot Comstock-Castle 10-burner double oven range. Propane lines serve both the range and outdoor grill. The home showcases a Bedford stone exterior with matching interior accents, two wood-burning fireplaces relined in 2021, intricate painted crown molding, and custom woodwork. Major updates include a new roof (2019) with transferable 50-year warranty, HVAC (2019) with 10-year warranty, spray foam insulation (2017), garage doors (2006), energy-efficient windows with transferable lifetime warranty and 25-year screen warranty (2022), sliding patio door (2022), updated bay window glass (2005), pool relined in 2019, three attic access points, and a rented water softener. The additional parcels feature an impressive 71' x 74' pole barn with two oversized bays large enough for semi-trucks or RVs, an attached one-car garage, a 2-bedroom, 1.5-bath apartment, and extensive second-floor storage. Whether you're looking for a private estate, hobby farm, home-based business, or multi-generational living opportunity, this exceptional property offers possibilities rarely found in one package.
| Elementary School | Middle School | High School |
|---|---|---|
| Hamilton Heights Elementary School | Hamilton Heights Middle School | Hamilton Heights High School |
| Price History | |
|---|---|
| 7/30/2026 | Listed $765,000 |
General Features
| Heating | Baseboard,Electric,Forced Air,Radiant Ceiling |
|---|---|
| Cooling | Central Air |
| Utilities | Cable Available,Electricity Connected,Natural Gas Connected,Septic System |
| Possession | Negotiable |
| Appliances | Dishwasher,Dryer,Electric Water Heater,Exhaust Fan,Gas Oven,Range Hood,Refrigerator,Washer,Water Softener Rented |
| Garage Spaces | 2 |
| Patio/Porch Features | Covered,Deck,Patio |
| Architectural Style | Traditional |
| Pool Features | Fenced,In Ground,Outdoor Pool,Pool Cover |
| Security Features | Smoke Detector(s) |
| Construction Materials | Stone,Stucco |
| Year Built | 1970 |
| Electric | 200+ Amp Service |
| View | Trees/Woods |
| Township | White River |
| Levels | Tri-Level,One |
| Property Subtype | Single Family Residence |
| Tax Year | 2025 |
| Waterfront Features | Pond |
| Additional Parcels Description | 29-03-11-000-019.000-017,29-03-11-000-020.000-017 |
| County | Hamilton |
| New Construction | No |
| Property Type | Residential |
| HOA | No |
| Subdivision Name | No Subdivision |
| Garage Y/N | Yes |
| Total Rooms | 10 |
| Full Baths | 3 |
| Status | Active |
| Directions | GPS Friendly |
| High School | Hamilton Heights High School |
| City | Arcadia |
| High School District | Hamilton Heights School Corp |
| MLS Area | 2918 - Hamilton - White River |
| Lot Size Square Feet | 56628 |
| Elementary School | Hamilton Heights Elementary School |
| Property Attached Y/N | No |
| Current Financing | Conventional,FHA,USDA,VA |
| Middle/Junior High School | Hamilton Heights Middle School |
| Additional Parcels Y/N | Yes |
| Standard Status | Active |
| Tax Lot | 17 |
| Legal Description | Acreage 1.30,Section 11,Township 20,Range 5 |
Interior Features
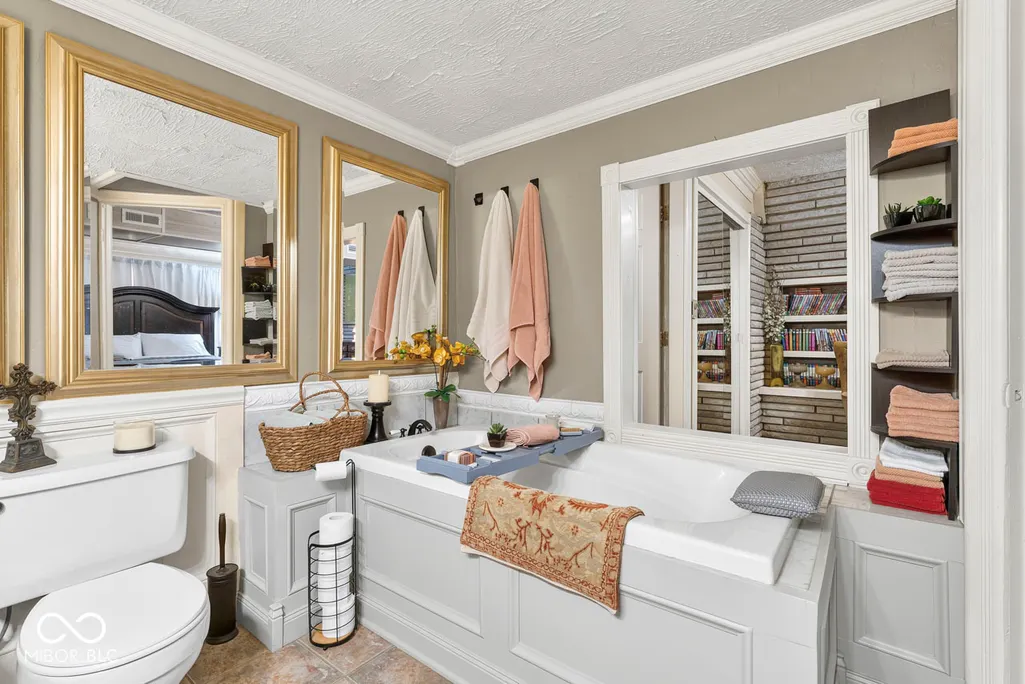
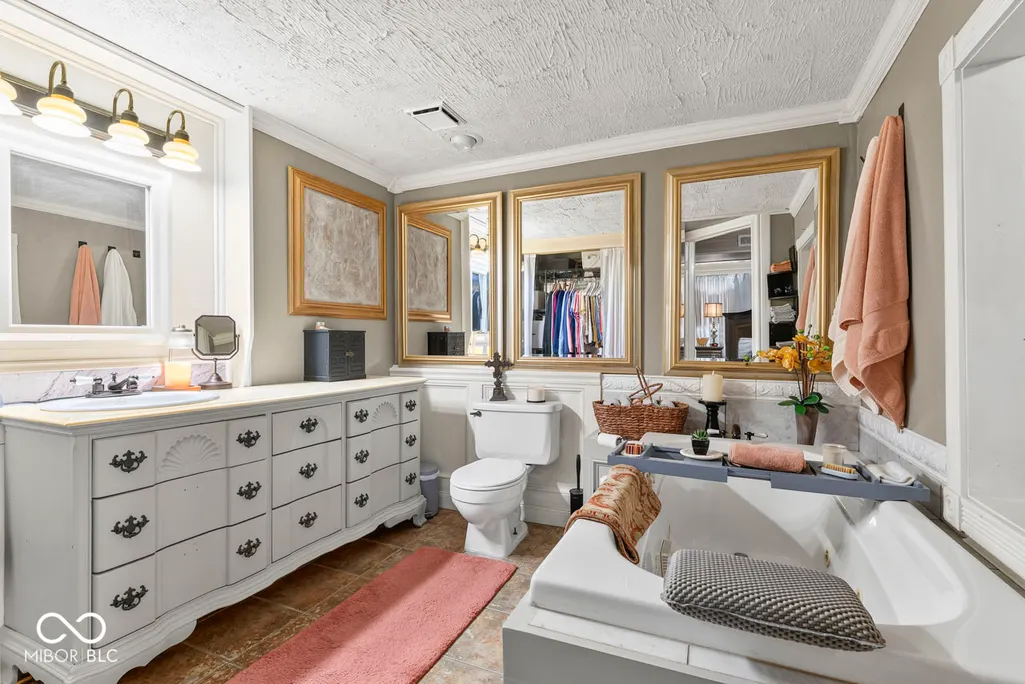
| Interior Amenities | Attic Access,Bath Sinks Double Main,Built-in Features,Kitchen Island,Paddle Fan,Hi-Speed Internet Availbl,Eat-in Kitchen,Smart Thermostat,Wood Work Painted,Breakfast Bar |
|---|---|
| Total Fireplaces | 2 |
| Fireplace Features | Bedroom,Living Room |
| Basement (Y/N) | No |
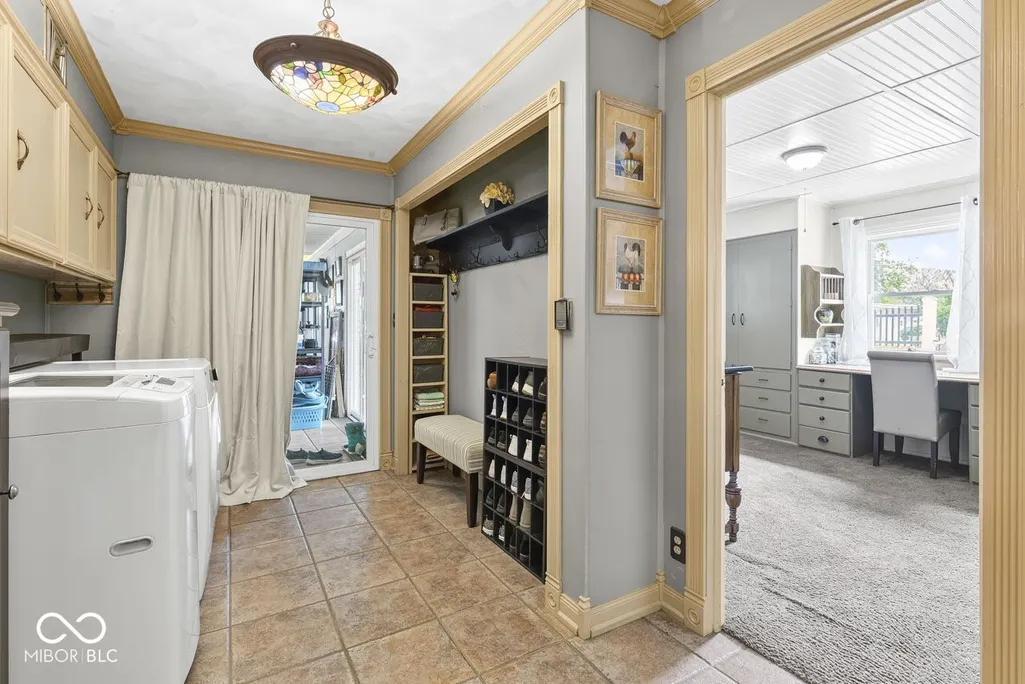
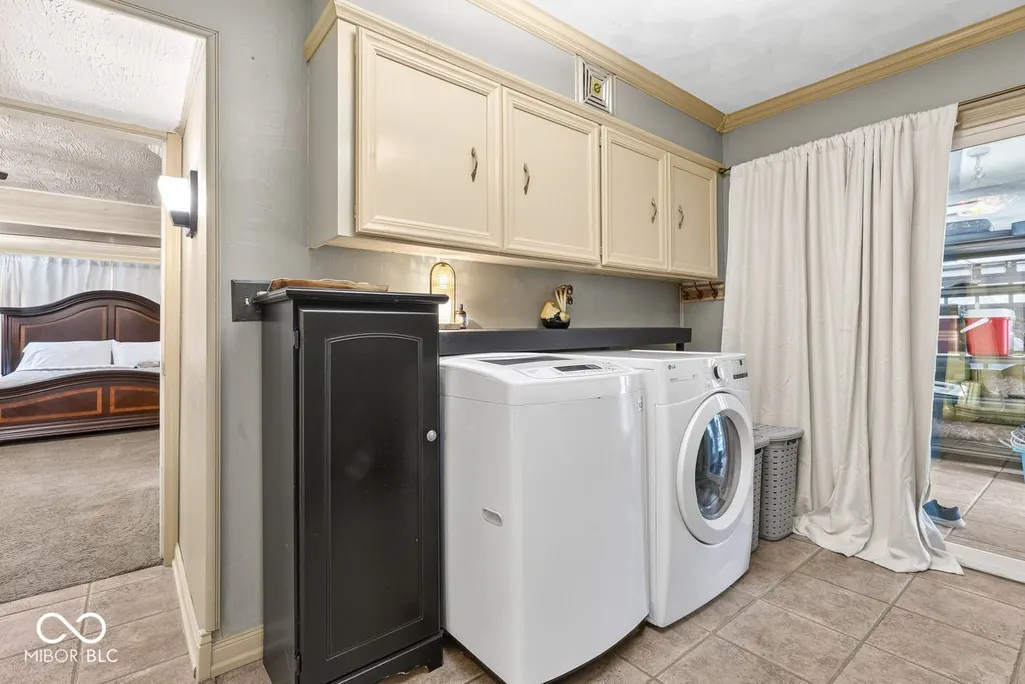
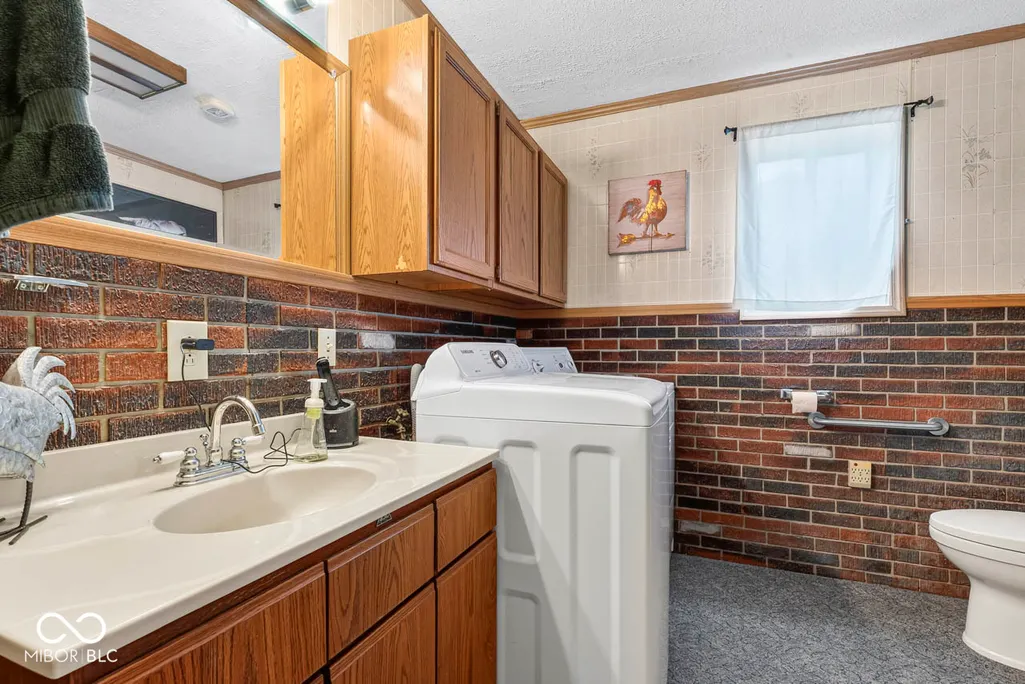
| Laundry Features | In Unit,Laundry Room |
| Total Bedrooms | 5 |
| Main Level Bedrooms | 2 |
| LivingAreaSource | Assessor |
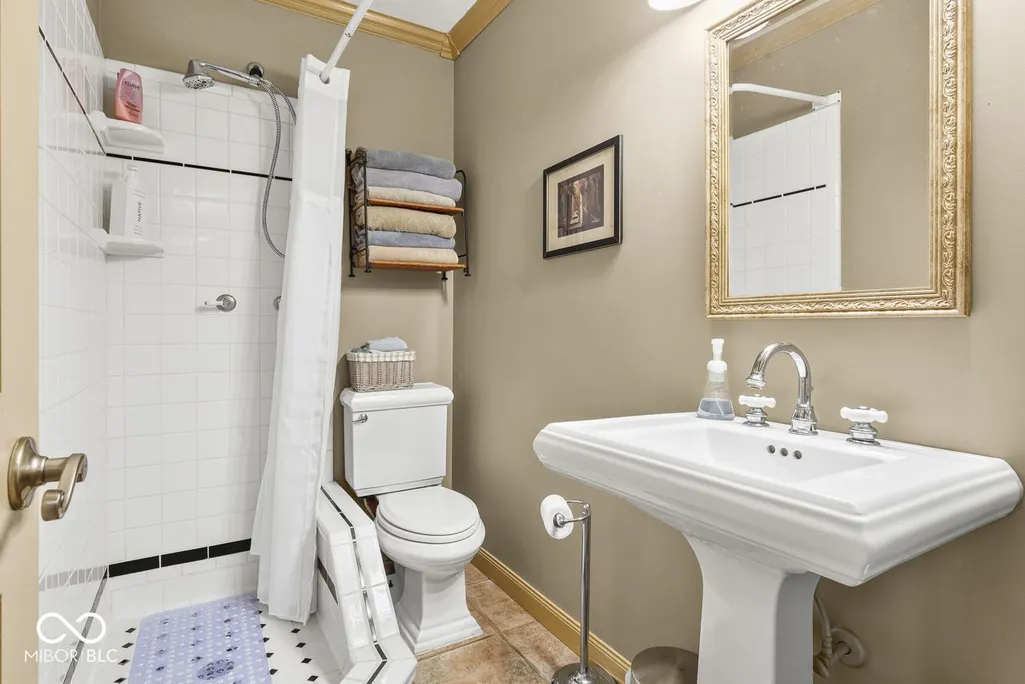
| Total Baths | 3 |
Exterior Features
| Exterior Amenities | Balcony,Storage,Gas Grill,Lighting,Fire Pit |
|---|---|
| Fencing | Gate |
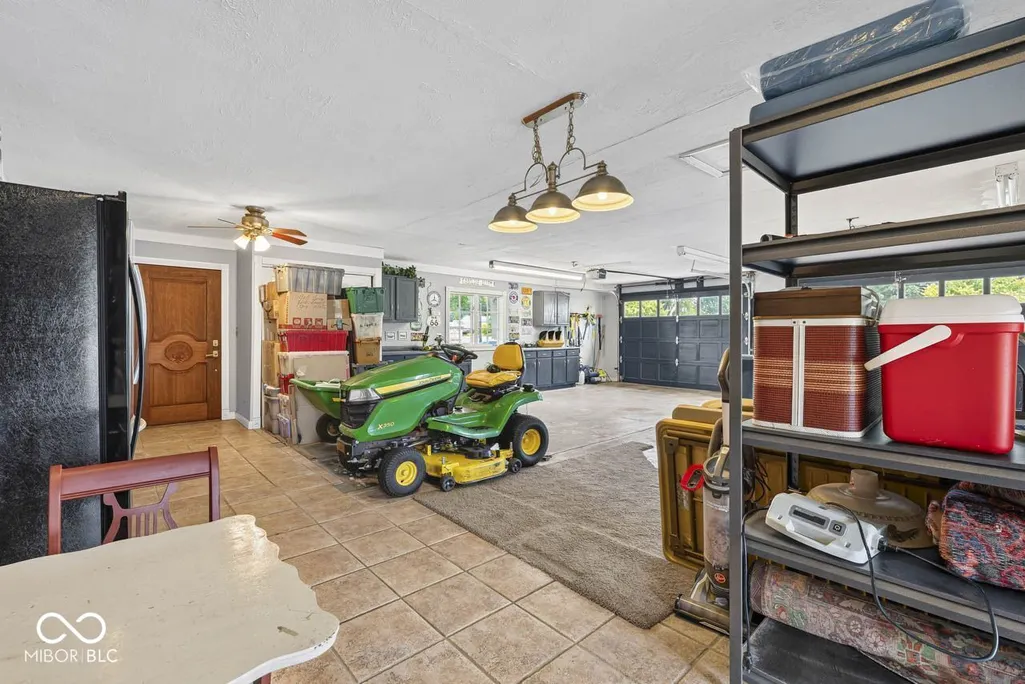
| Parking Features | Attached,Concrete,Gravel,Garage Door Opener,Heated Garage |
| Lot Features | Mature Trees,Trees-Small (Under 20 Ft) |
| Water Source | Well,Private |
| Foundation Details | Block |
| Spa | No |
| Building Area Total | 3232 |
| Lot Size Acres | 1.3 |
| Waterfront Y/N | Yes |
| Other Equipment | Sump Pump |
| Horse Amenities | None |
Amenities
- Foreclosure
- Views
- Short Sale
- New Construction
- Adult 55+
- Lease To Own
- No HOA Fees
- Furnished
- Primary On Main
- Air Conditioning
- Seller Finance
- Green
- Fixer Upper
- Horse
- Golf
- Fireplace
- Deck
- Garage
- Basement
- Pool
Property vs Single Family Average in 46030
Price
Taxes
Year Built
Visits
 MIBOR REALTOR® Association All information deemed reliable but not guaranteed. All properties are subject to prior sale, change or withdrawal. Neither listing broker(s) or information provider(s) shall be responsible for any typographical errors, misinformation, misprints and shall be held totally harmless. Listing(s) information is provided for consumer's personal, non-commercial use and may not be used for any purpose other than to identify prospective properties consumers may be interested in purchasing. The data relating to real estate for sale on this website comes in part from the Internet Data Exchange program of the Multiple Listing Service. Real estate listings held by brokerage firms other than 1 Percent Lists Indiana Real Estate may be marked with the Internet Data Exchange logo and detailed information about those properties will include the name of the listing broker(s) when required by the MLS. Copyright ©2026 All rights reserved.
Last Updated: September 18, 2026 11:05 AM UTC
MIBOR REALTOR® Association All information deemed reliable but not guaranteed. All properties are subject to prior sale, change or withdrawal. Neither listing broker(s) or information provider(s) shall be responsible for any typographical errors, misinformation, misprints and shall be held totally harmless. Listing(s) information is provided for consumer's personal, non-commercial use and may not be used for any purpose other than to identify prospective properties consumers may be interested in purchasing. The data relating to real estate for sale on this website comes in part from the Internet Data Exchange program of the Multiple Listing Service. Real estate listings held by brokerage firms other than 1 Percent Lists Indiana Real Estate may be marked with the Internet Data Exchange logo and detailed information about those properties will include the name of the listing broker(s) when required by the MLS. Copyright ©2026 All rights reserved.
Last Updated: September 18, 2026 11:05 AM UTC
