
Price Reduction - Views - Primary on Main
Address
677 Foxboro Drive, Avon, IN
Price
$ 769,900
Property Attributes
- MLS#22116576
- TypeSingle Family
- Listing Status Active
- CountyHENDRICKS
- CityAvon
- AreaWashington
- NeighborhoodParks Of Prestwick
- Zip46123
- StyleRanch
- Year Built2005
- Taxes$ 8816
- Price$ 769,900
- Bedrooms3
- Full Bathrooms3
- Half Bathrooms1
- Sqr Footage5654
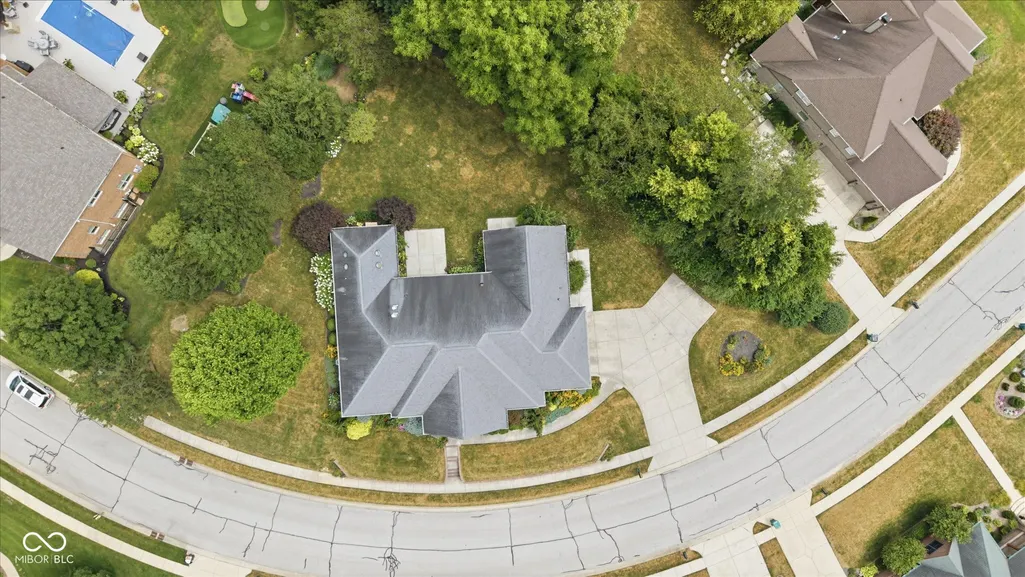
- Lot Size0.59 Acres
Data Source:
MIBOR Broker Listing Cooperative
Property Description
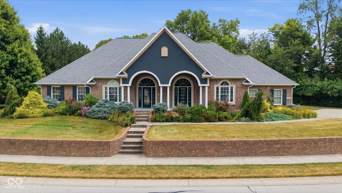
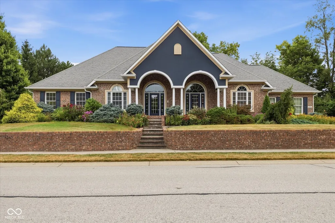
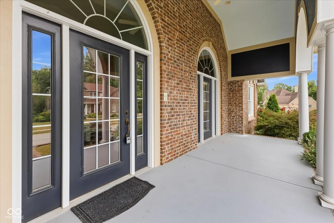
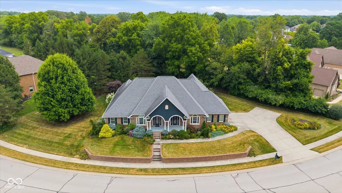
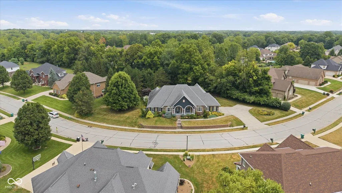
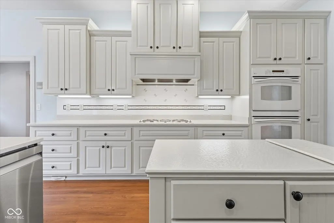
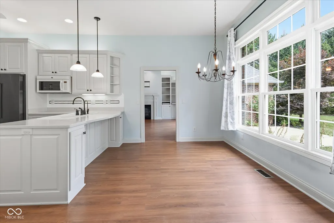
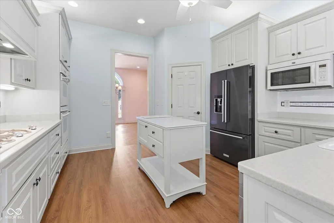
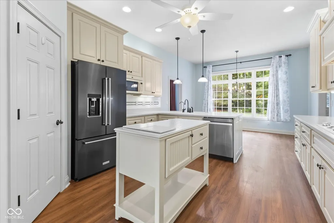
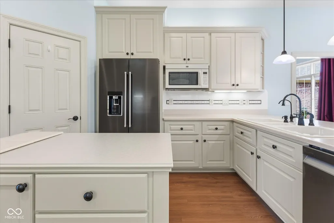
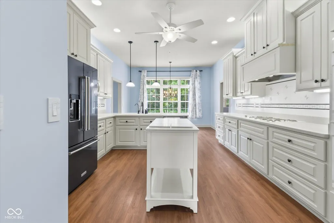
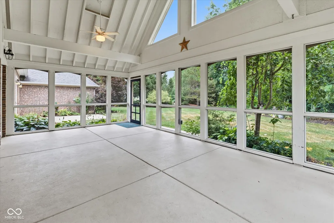
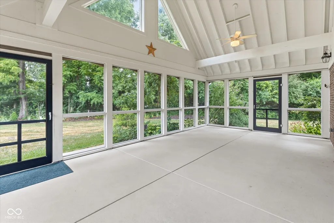
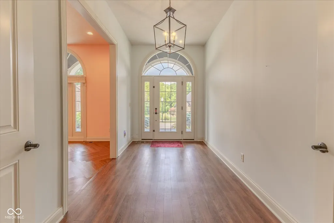
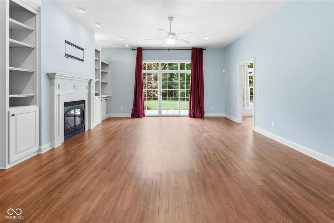
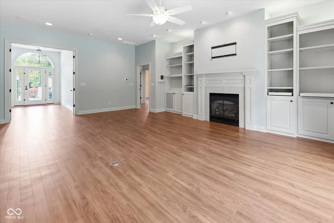
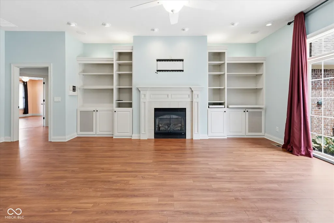
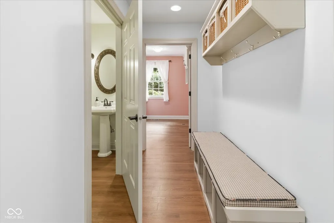
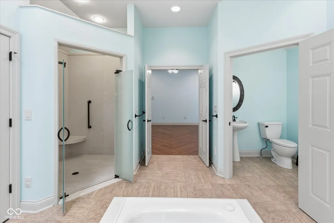
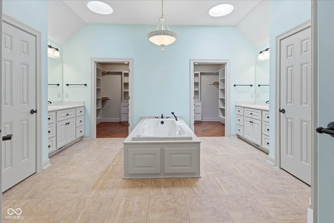
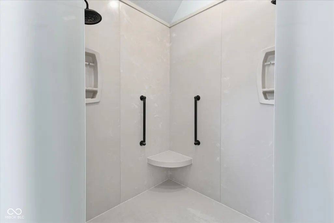
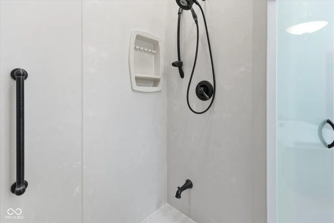
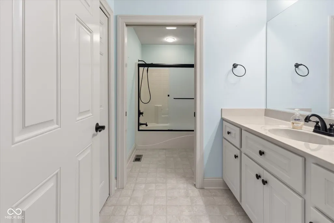
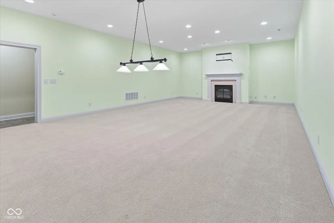
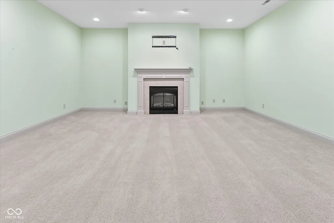
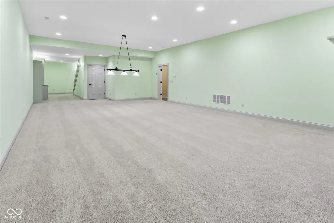
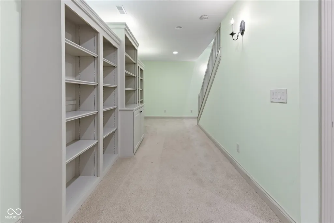
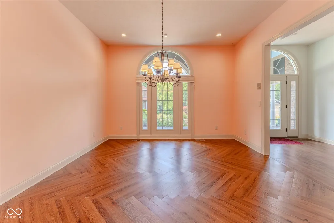
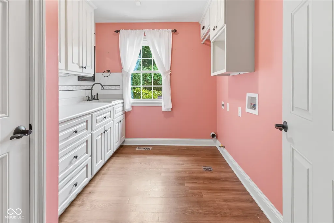
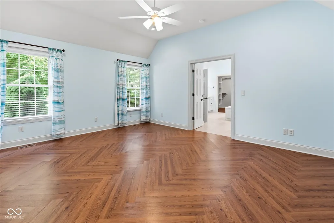
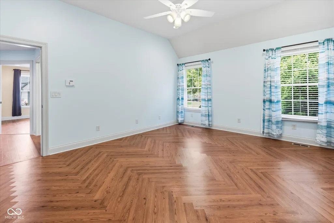
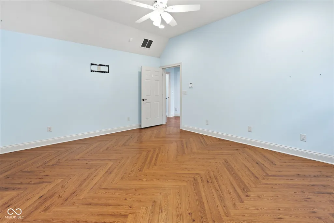
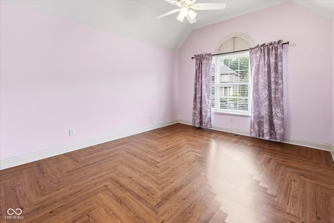
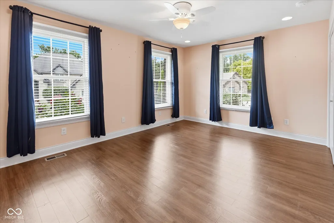
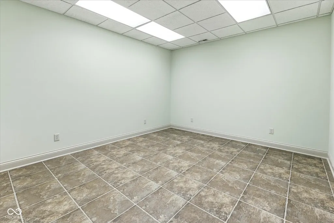
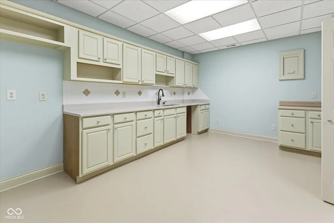
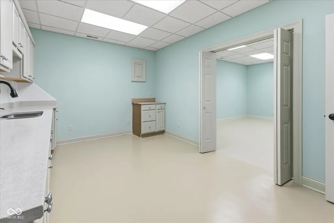
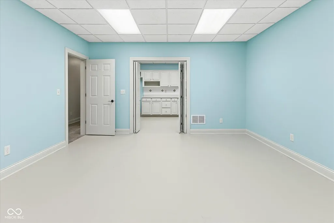
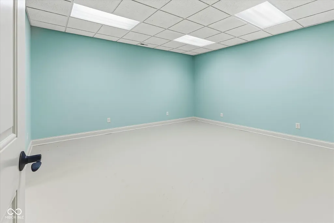
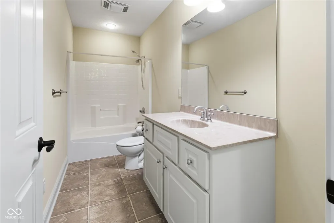
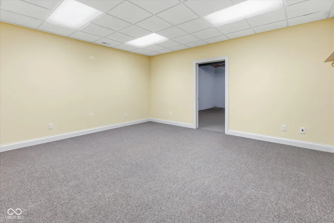
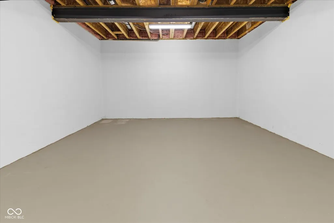
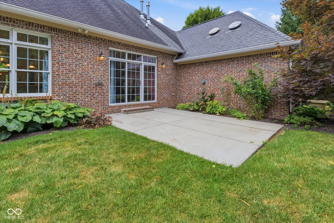
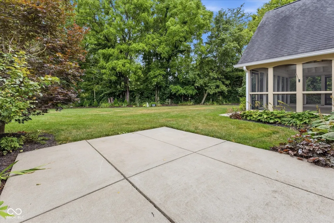
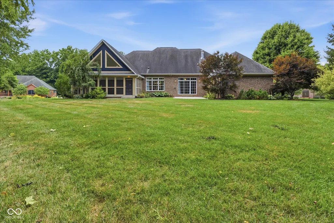
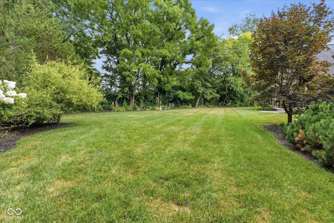
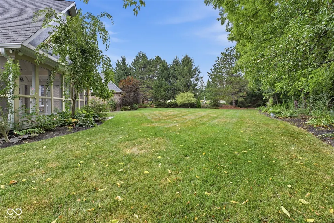
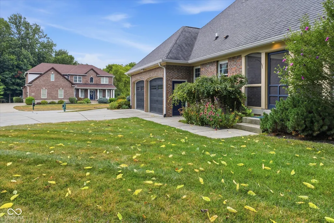
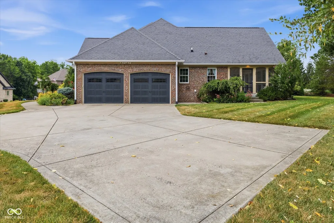
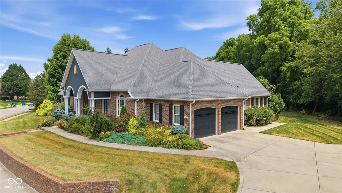
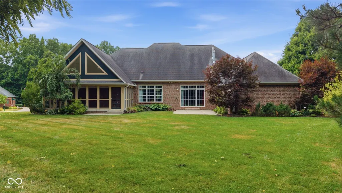
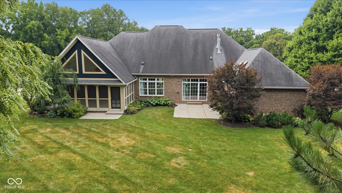
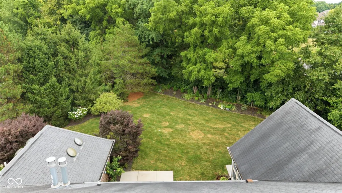
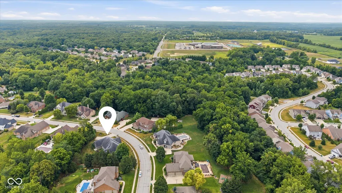
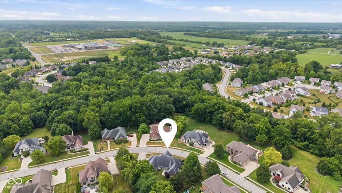
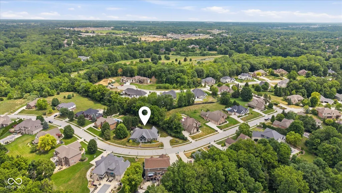
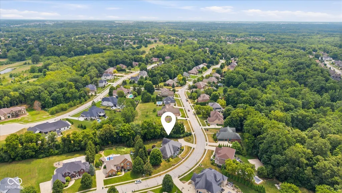
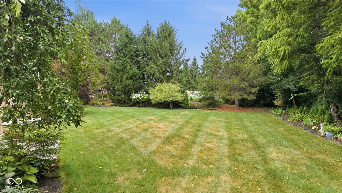
Welcome home to this beautifully designed custom ranch that offers comfort, quality, and timeless style. Inspired by Southern Colonial architecture, this home features an inviting oversized front porch, brick exterior, and a spacious flowing floor plan that's perfect for both everyday living and entertaining. Inside you'll find 10 foot ceilings, large windows that fill the home with natural light, generous room sizes, abundant storage, and quality craftsmanship throughout. The kitchen is a cook's dream with double ovens, a gas cooktop, a large walk in pantry, and plenty of cabinet and counter space for gatherings. The great room is warm and welcoming with a fireplace, built in bookcases, and beautiful views of the landscaped backyard. The private primary suite offers tall ceilings, a luxurious bath with dual vanities, dual walk in closets, and a large walk in shower. The finished lower level provides incredible additional living space with room for recreation, hobbies, exercise, and storage. Basement offers a large family room with a gas fireplace. Basement also offers a kitchen and 3 additional rooms! The spacious oversized 790 square foot garage includes a sink, workspace, and extra attic storage adds even more convenience. Outside you'll love the mature trees and landscaping. Enjoy views of the landscaping from the beautiful patio enclosure that only the attached pictures can describe. The property includes a water irrigation system, new dual furnaces and AC units, new water heater, new water softener, dual sump pumps all situated in a large 15x8 mechanical room. The basement also offers a large storage area measuring 26x18. This thoughtfully designed home combines classic charm, modern comfort, and exceptional functionality ready for you to make it your own. Ask your Realtor or reach out to listing agent and request additional details that are attached to the listing as a 4 page PDF attachment.
| Price History | |
|---|---|
| 7/29/2026 | Listed $799,900 |
| 9/21/2026 | 4$769,900 |
General Features
| Heating | Zoned,High Efficiency (90%+ AFUE ),Natural Gas |
|---|---|
| Cooling | Central Air |
| Utilities | Cable Connected,Natural Gas Connected |
| Possession | Closing |
| Appliances | Gas Cooktop,Dishwasher,Disposal,Humidifier,Exhaust Fan,Microwave,Oven,Double Oven,Convection Oven,Refrigerator,Water Softener Owned |
| HOA Fee | 275 |
| Garage Spaces | 2 |
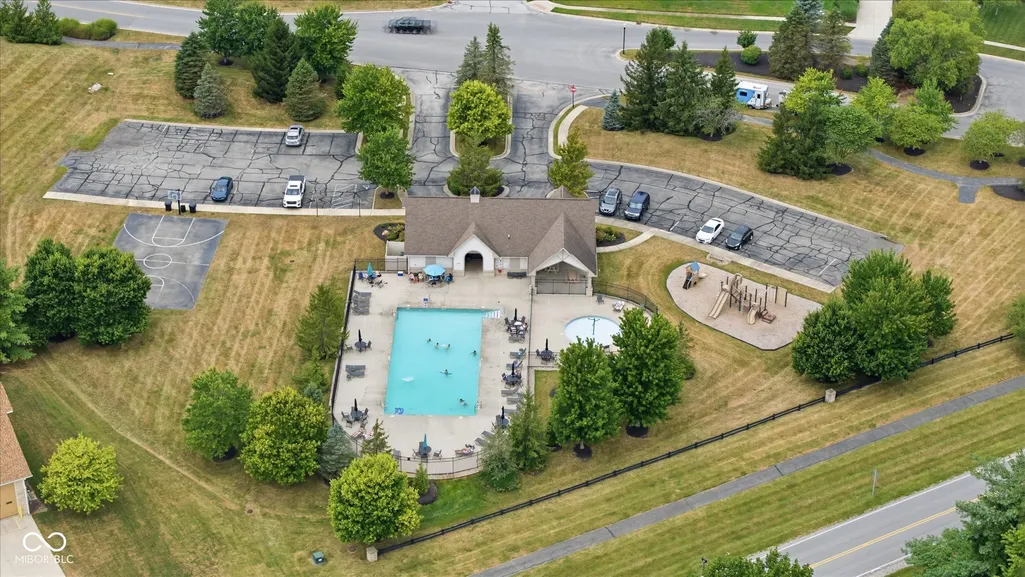
| Association Fee Includes | Association Home Owners,Entrance Common,Insurance,Irrigation,Maintenance,Nature Area,ParkPlayground,Management,Snow Removal |
| Patio/Porch Features | Covered,Screened |
| Architectural Style | Ranch |
| Construction Materials | Brick |
| Year Built | 2005 |
| Township | Washington |
| Levels | One |
| Property Subtype | Single Family Residence |
| Tax Year | 2025 |
| Assoc Fee Paid Per | Semi-Annually |
| County | Hendricks |
| New Construction | No |
| Property Type | Residential |
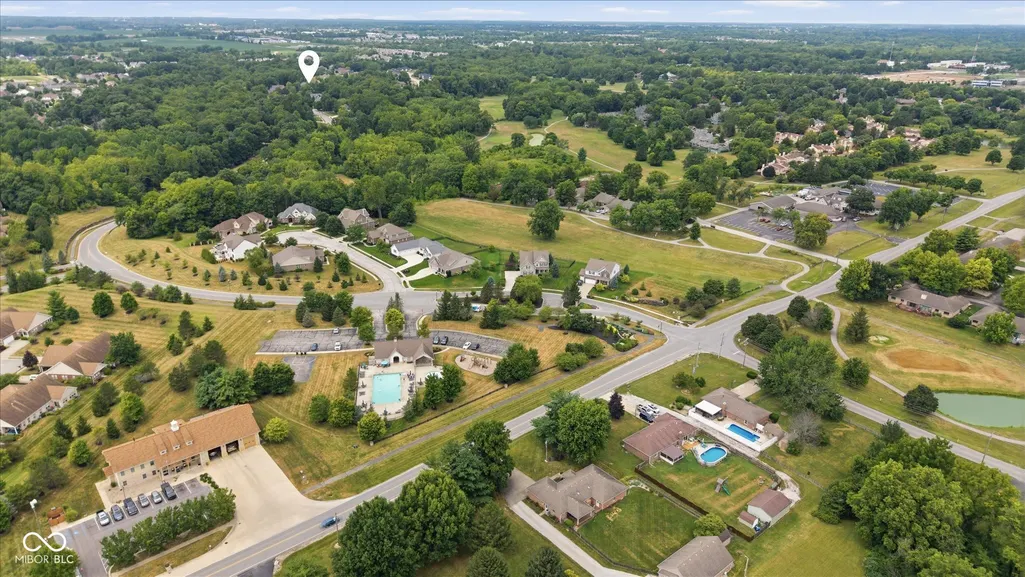
| Association Amenities | Pool,Insurance,Maintenance,Park,Playground,Management,Snow Removal |
| HOA | Yes |
| Subdivision Name | Parks Of Prestwick |
| Garage Y/N | Yes |
| Total Rooms | 11 |
| Full Baths | 3 |
| Status | Active |
| Directions | GPS Friendly |
| City | Avon |
| High School District | Avon Community School Corp |
| MLS Area | 3204 - Hendricks - Washington |
| Lot Size Square Feet | 25700 |
| Property Attached Y/N | No |
| Additional Parcels Y/N | No |
| Standard Status | Active |
| Tax Lot | 62 |
| Legal Description | Parks At Prestwick Phase 3 Lot 62 .59 Ac |
Interior Features
| Interior Amenities | Attic Pull Down Stairs,Built-in Features,High Ceilings,Walk-In Closet(s),Handicap Accessible Interior,Breakfast Bar,Paddle Fan,Central Vacuum,Bath Sinks Double Main,Eat-in Kitchen,Entrance Foyer,Hi-S |
|---|---|
| Basement | Ceiling - 9+ feet,Partially Finished |
| Total Fireplaces | 2 |
| Fireplace Features | Family Room,Gas Log,Gas Starter,Great Room |
| Basement (Y/N) | Yes |
| Half Baths | 1 |
| Total Bedrooms | 3 |
| Below Grade Finished Area | 2487 |
| Main Level Bedrooms | 3 |
| LivingAreaSource | Assessor |
| Total Baths | 4 |
Exterior Features
| Exterior Amenities | Sprinkler System |
|---|---|
| Parking Features | Attached |
| Lot Features | Sidewalks,Storm Sewer,Mature Trees |
| Water Source | Public |
| Foundation Details | Poured Concrete |
| Building Area Total | 5654 |
| Lot Size Acres | 0.59 |
| Waterfront Y/N | No |
| Other Equipment | Generator,Intercom,Smoke Alarm,Sump Pump w/Backup |
| Horse Amenities | None |
Amenities
- Foreclosure
- Views
- Short Sale
- New Construction
- Adult 55+
- Lease To Own
- No HOA Fees
- Furnished
- Primary On Main
- Air Conditioning
- Seller Finance
- Green
- Fixer Upper
- Horse
- Golf
- Fireplace
- Deck
- Garage
- Basement
- Pool
Property vs Single Family Average in 46123
Price
Taxes
Year Built
Visits
 MIBOR REALTOR® Association All information deemed reliable but not guaranteed. All properties are subject to prior sale, change or withdrawal. Neither listing broker(s) or information provider(s) shall be responsible for any typographical errors, misinformation, misprints and shall be held totally harmless. Listing(s) information is provided for consumer's personal, non-commercial use and may not be used for any purpose other than to identify prospective properties consumers may be interested in purchasing. The data relating to real estate for sale on this website comes in part from the Internet Data Exchange program of the Multiple Listing Service. Real estate listings held by brokerage firms other than 1 Percent Lists Indiana Real Estate may be marked with the Internet Data Exchange logo and detailed information about those properties will include the name of the listing broker(s) when required by the MLS. Copyright ©2026 All rights reserved.
Last Updated: September 20, 2026 4:18 PM UTC
MIBOR REALTOR® Association All information deemed reliable but not guaranteed. All properties are subject to prior sale, change or withdrawal. Neither listing broker(s) or information provider(s) shall be responsible for any typographical errors, misinformation, misprints and shall be held totally harmless. Listing(s) information is provided for consumer's personal, non-commercial use and may not be used for any purpose other than to identify prospective properties consumers may be interested in purchasing. The data relating to real estate for sale on this website comes in part from the Internet Data Exchange program of the Multiple Listing Service. Real estate listings held by brokerage firms other than 1 Percent Lists Indiana Real Estate may be marked with the Internet Data Exchange logo and detailed information about those properties will include the name of the listing broker(s) when required by the MLS. Copyright ©2026 All rights reserved.
Last Updated: September 20, 2026 4:18 PM UTC
