
Price Reduction - Views - Primary on Main


Address
4136 Lake Windemere, Kokomo, IN
Price
$ 539,136
Property Attributes
- MLS#22114727
- TypeSingle Family
- Listing Status Active
- CountyHOWARD
- CityKokomo
- AreaHarrison
- NeighborhoodCotswold Hills
- Zip46902
- StyleTraditional
- Year Built2022
- Taxes$ 4506
- Price$ 539,136
- Bedrooms4
- Full Bathrooms2
- Half Bathrooms1
- Sqr Footage4724
- Lot Size0.56 Acres
Data Source:
MIBOR Broker Listing Cooperative
Property Description
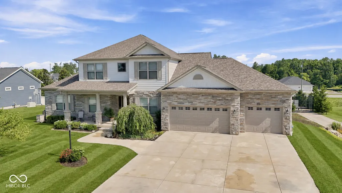
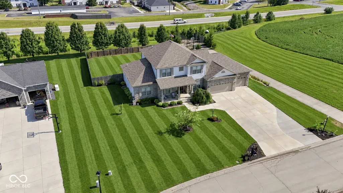
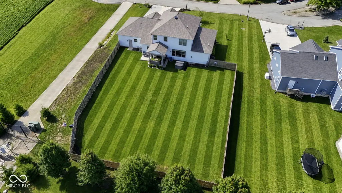
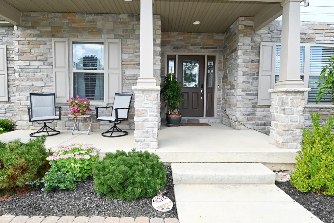
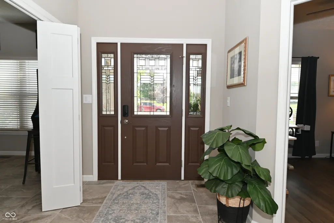
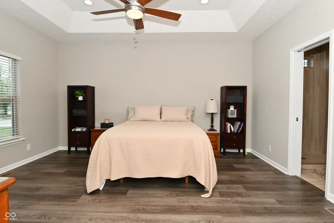
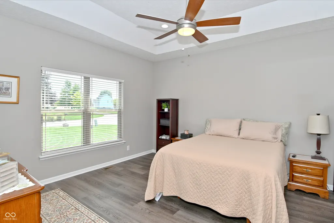
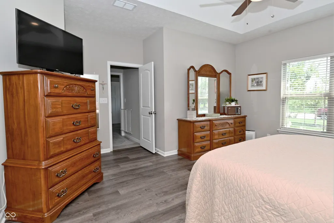
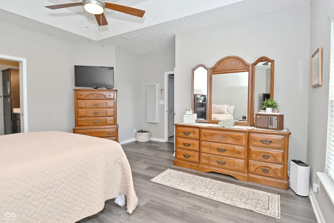
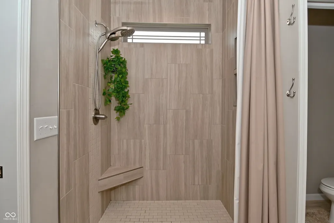
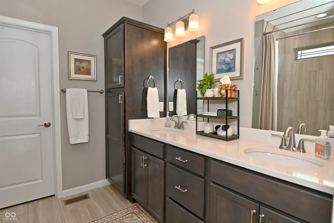
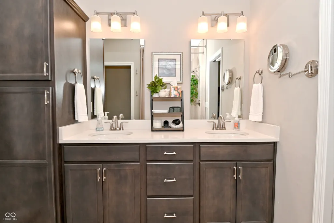
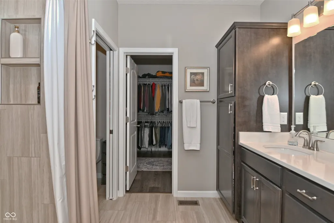
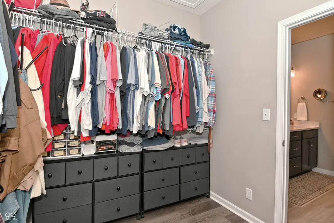
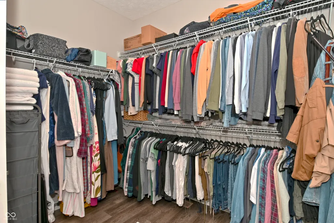
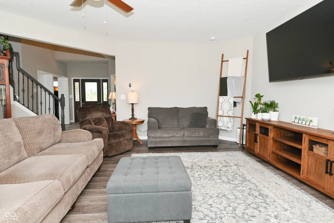
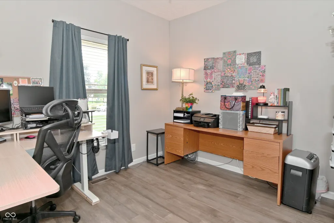
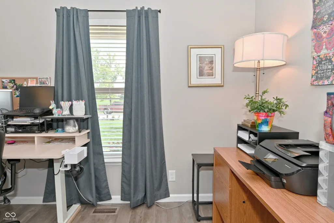
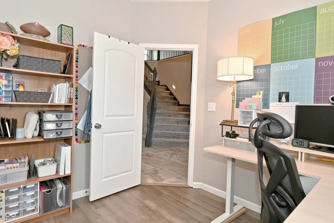
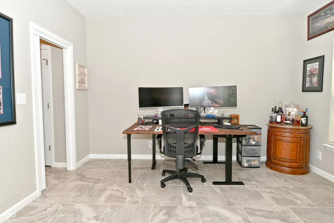
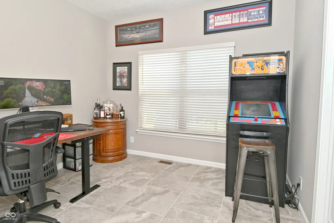
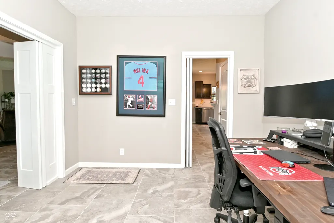
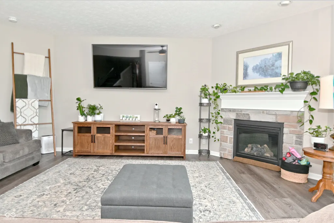
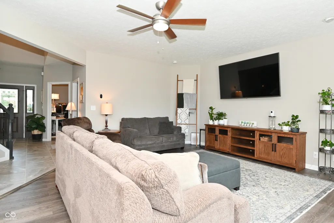
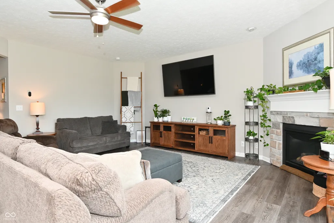
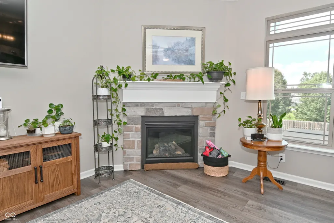
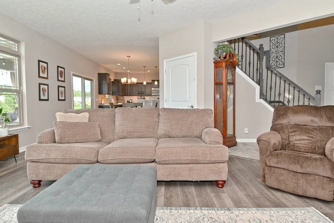
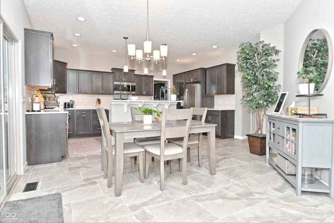
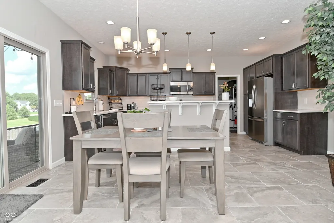
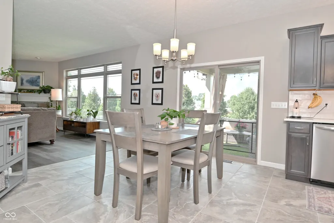
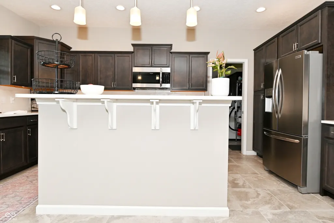
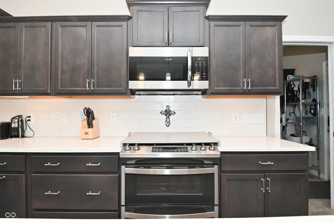
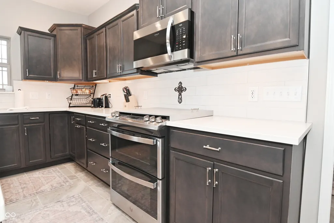
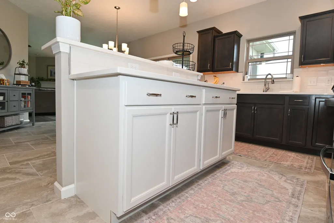
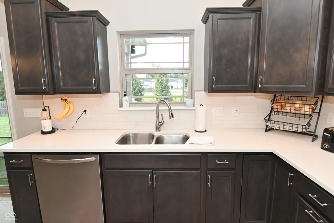
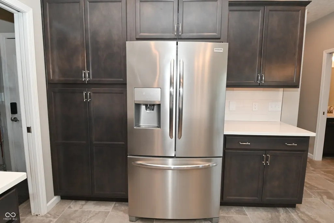
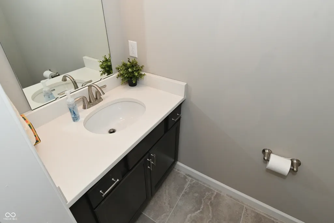
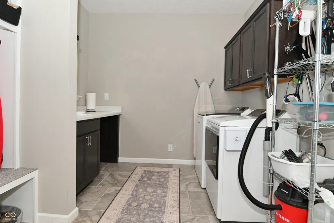
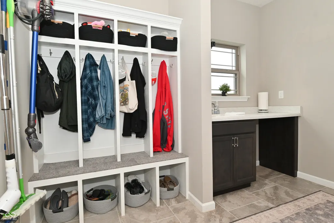
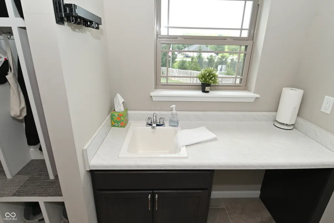
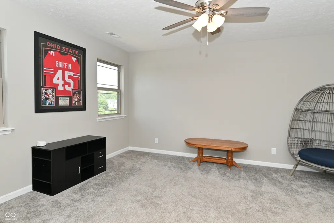
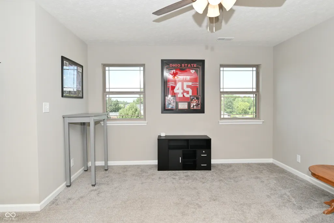
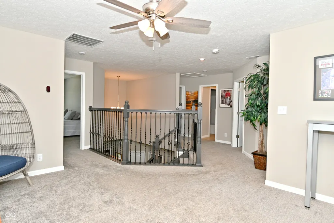
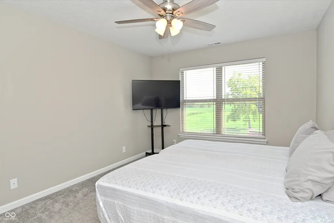
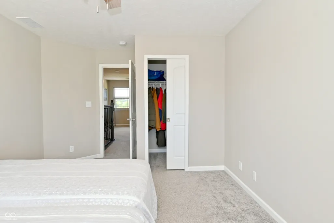
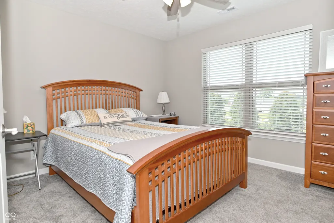
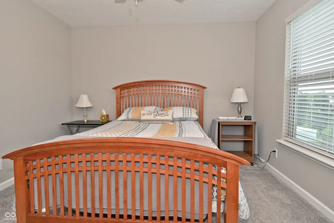
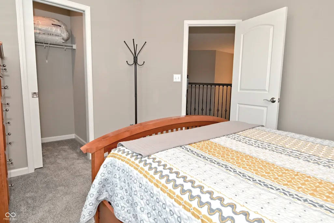
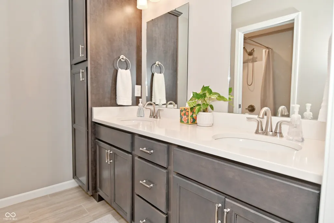
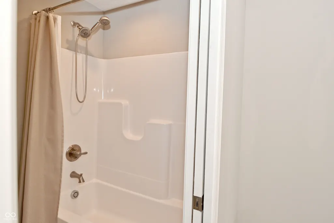
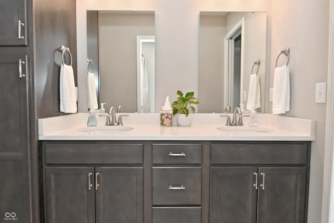
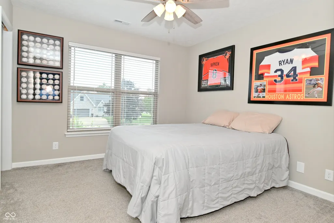
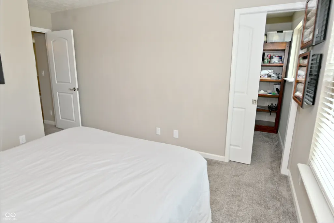
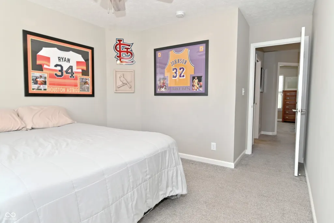
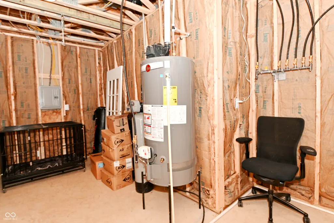
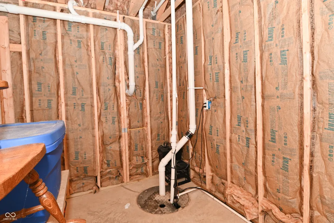
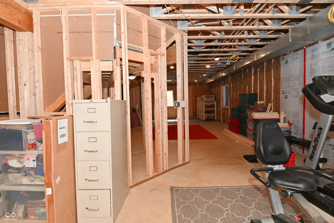
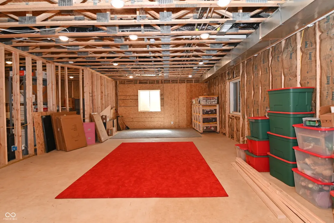
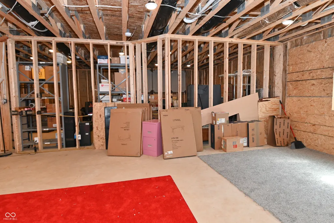
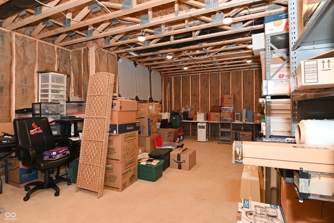
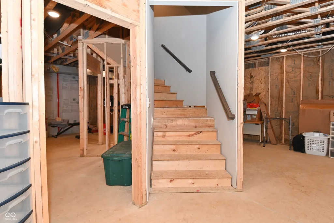
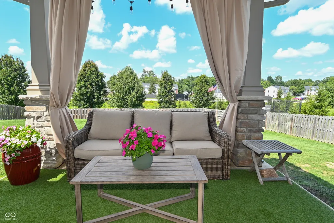
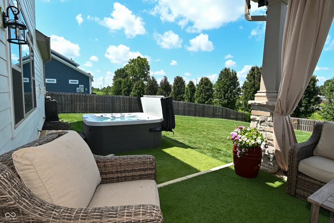
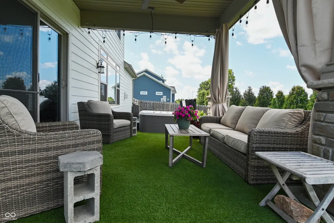
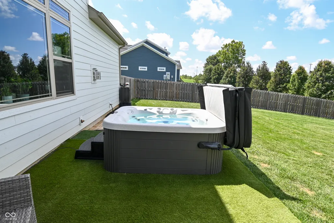
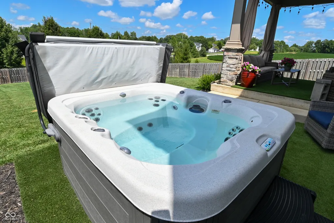
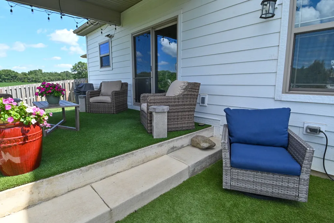
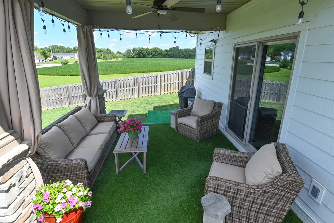
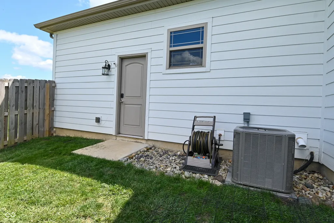
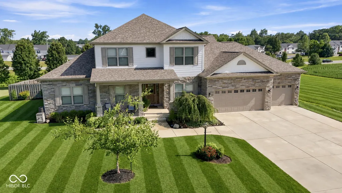
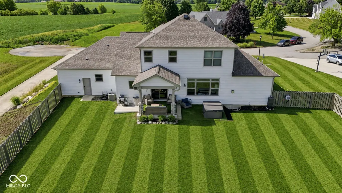
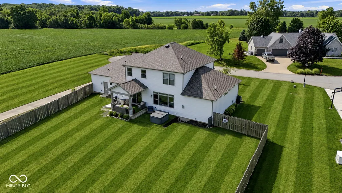
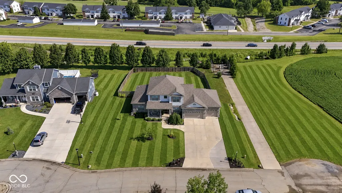
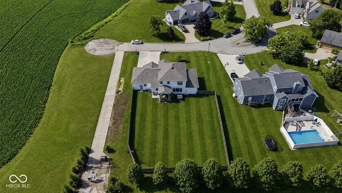
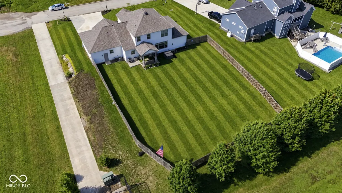
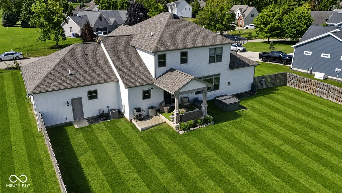
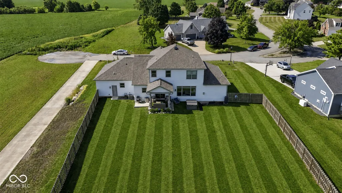
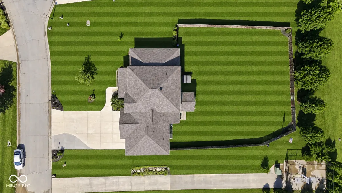
2022 Custom built home on a full 1740sf basement. Two pages of upgrades attached. Two story entry highlights the double angle stairway lined with black wrought iron spindles. MAIN LEVEL primary bedroom suite. The Great Room with 9' ceiling and cozy stone facade gas fireplace. The connecting breakfast nook brings the custom kitchen into view. The kitchen island with 36" cabinets and breakfast/lunch bar. 36" upper undulating cabinets have accent lighting above and below. Stainless Steel appliances, gas 5 burner stove and a pantry. The clean, organized mudroom has a wash sink and laundry cabinet. Separate Dining Room with tile flooring and privacy doors. Den/office is off of the entry hall. Main level primary bedroom suite has walk-in shower encased with floor-to-ceiling tile, a double sink vanity and a walk-in closet/dressing room. 2nd level has separate HVAC zone, loft, 3BR and full bath. The full basement has the ext. walls framed, wired, insulated and ready for drywall. The are two egress windows for bedrooms, full bathroom plumbing rough-in, 9' ceiling. Finished 3C garage with epoxy finished flooring. Full 6' privacy fence surrounds the back yard. The covered patio has ceiling fan and perimeter accent lighting. The 18' open patio for relaxing around the Hot Tub.
| Elementary School | Middle School | High School |
|---|---|---|
| Western Primary School Elementary School | Western Middle School | Western High School |
| Price History | |
|---|---|
| 8/7/2026 | Listed $554,136 |
| 8/17/2026 | 1$549,236 |
| 8/18/2026 | 1$549,136 |
| 8/25/2026 | 1$544,136 |
| 8/31/2026 | 1$539,136 |
General Features
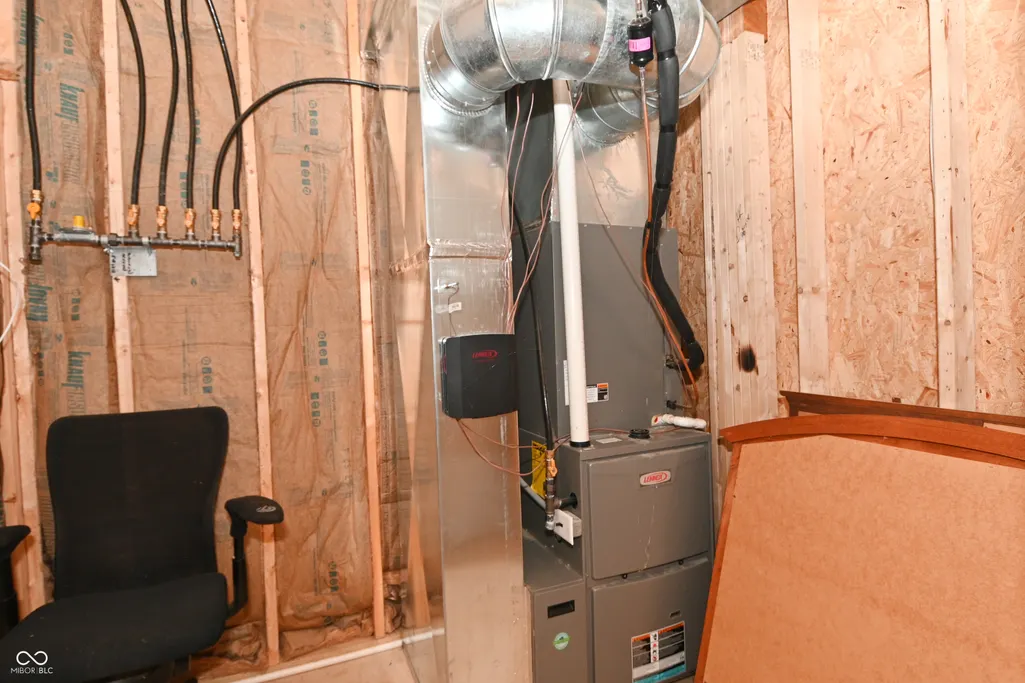
| Heating | Forced Air,Natural Gas,High Efficiency (90%+ AFUE ) |
|---|---|
| Cooling | Central Air,Heat Pump |
| Utilities | Electricity Connected,Natural Gas Connected,Sewer Connected,Water Connected |
| Possession | Negotiable,Other |
| Appliances | Dishwasher,Disposal,Gas Water Heater,MicroHood,Gas Oven,Refrigerator,Warming Drawer,Water Heater,Water Purifier,Water Softener Owned |
| HOA Fee | 200 |
| Garage Spaces | 3 |
| Association Fee Includes | Entrance Common,Maintenance |
| Patio/Porch Features | Covered |
| Architectural Style | Traditional |
| Security Features | Smoke Detector(s) |
| Construction Materials | Cement Siding,Stone |
| Year Built | 2022 |
| Electric | 200+ Amp Service |
| Township | Harrison |
| Levels | Two |
| Property Subtype | Single Family Residence |
| Tax Year | 2025 |
| Assoc Fee Paid Per | Annually |
| County | Howard |
| New Construction | No |
| Property Type | Residential |
| Association Amenities | Maintenance |
| HOA | Yes |
| Subdivision Name | Cotswold Hills |
| Facing Direction | South |
| Garage Y/N | Yes |
| Total Rooms | 10 |
| Full Baths | 2 |
| Status | Active |
| Directions | GPS Friendly |
| High School | Western High School |
| City | Kokomo |
| High School District | Western School Corporation |
| MLS Area | 3407 - Howard - Harrison |
| Lot Size Square Feet | 24394 |
| Spa Features | Heated |
| Elementary School | Western Primary School |
| Property Attached Y/N | No |
| Current Financing | Conventional,FHA,VA |
| Middle/Junior High School | Western Middle School |
| Additional Parcels Y/N | No |
| Virtual Tour | https://track.pstmrk.it/3s/property-expressions-of-indy.aryeo.com%2Fsites%2F4136-lake-windemere-ln-kokomo-in-46902-26872104%2Fbranded/cUpU/wsjGAQ/AQ/ee0e927f-1f33-4e55-9502-88939bf9697f/2/ylIC7rQAB3 |
| Builder Name | Majestic Builders |
| Standard Status | Active |
| Tax Lot | 39 |
| Virtual Tour | https://www.homeforsale.at/4136_LAKE_WINDEMERE_kz44eb-71ku?show_listing_video=1 |
| Legal Description | Cotswold Hills Sec 1 Lot 39 0.56 Ac |
Interior Features
| Interior Amenities | Attic Pull Down Stairs,Breakfast Bar,High Ceilings,Kitchen Island,Paddle Fan,Smart Thermostat,Walk-In Closet(s) |
|---|---|
| Basement | Daylight,Egress Window(s),Full,Roughed In,Storage Space,Unfinished |
| Total Fireplaces | 1 |
| Fireplace Features | Great Room |
| Basement (Y/N) | Yes |
| Half Baths | 1 |
| Laundry Features | Laundry Room,Main Level |
| Total Bedrooms | 4 |
| Main Level Bedrooms | 1 |
| LivingAreaSource | Assessor |
| Total Baths | 3 |
Exterior Features
| Exterior Amenities | Sprinkler System |
|---|---|
| Fencing | Full,Privacy |
| Parking Features | Attached,Concrete,Garage Door Opener,Storage,Workshop in Garage |
| Lot Features | Suburb,Mature Trees,Trees-Small (Under 20 Ft) |
| Water Source | Public |
| Foundation Details | Concrete Perimeter |
| Spa | Yes |
| Building Area Total | 4724 |
| Lot Size Acres | 0.56 |
| Waterfront Y/N | No |
| Other Equipment | Sump Pump w/Backup |
| Horse Amenities | None |
Amenities
- Foreclosure
- Views
- Short Sale
- New Construction
- Adult 55+
- Lease To Own
- No HOA Fees
- Furnished
- Primary On Main
- Air Conditioning
- Seller Finance
- Green
- Fixer Upper
- Horse
- Golf
- Fireplace
- Deck
- Garage
- Basement
- Pool
Property vs Single Family Average in 46902
Price
Taxes
Year Built
Visits
 MIBOR REALTOR® Association All information deemed reliable but not guaranteed. All properties are subject to prior sale, change or withdrawal. Neither listing broker(s) or information provider(s) shall be responsible for any typographical errors, misinformation, misprints and shall be held totally harmless. Listing(s) information is provided for consumer's personal, non-commercial use and may not be used for any purpose other than to identify prospective properties consumers may be interested in purchasing. The data relating to real estate for sale on this website comes in part from the Internet Data Exchange program of the Multiple Listing Service. Real estate listings held by brokerage firms other than 1 Percent Lists Indiana Real Estate may be marked with the Internet Data Exchange logo and detailed information about those properties will include the name of the listing broker(s) when required by the MLS. Copyright ©2026 All rights reserved.
Last Updated: September 20, 2026 4:18 PM UTC
MIBOR REALTOR® Association All information deemed reliable but not guaranteed. All properties are subject to prior sale, change or withdrawal. Neither listing broker(s) or information provider(s) shall be responsible for any typographical errors, misinformation, misprints and shall be held totally harmless. Listing(s) information is provided for consumer's personal, non-commercial use and may not be used for any purpose other than to identify prospective properties consumers may be interested in purchasing. The data relating to real estate for sale on this website comes in part from the Internet Data Exchange program of the Multiple Listing Service. Real estate listings held by brokerage firms other than 1 Percent Lists Indiana Real Estate may be marked with the Internet Data Exchange logo and detailed information about those properties will include the name of the listing broker(s) when required by the MLS. Copyright ©2026 All rights reserved.
Last Updated: September 20, 2026 4:18 PM UTC
