
Views

Address
1463 E Commander Court, Bloomington, IN
Price
$ 1,050,000
Property Attributes
- MLS#22108872
- TypeSingle Family
- Listing Status Active
- CountyMONROE
- CityBloomington
- AreaPerry
- NeighborhoodAdmiral Glen
- Zip47401
- StyleTraditional
- Year Built2015
- Taxes$ 6874
- Price$ 1,050,000
- Bedrooms4
- Full Bathrooms3
- Half Bathrooms1
- Sqr Footage6477
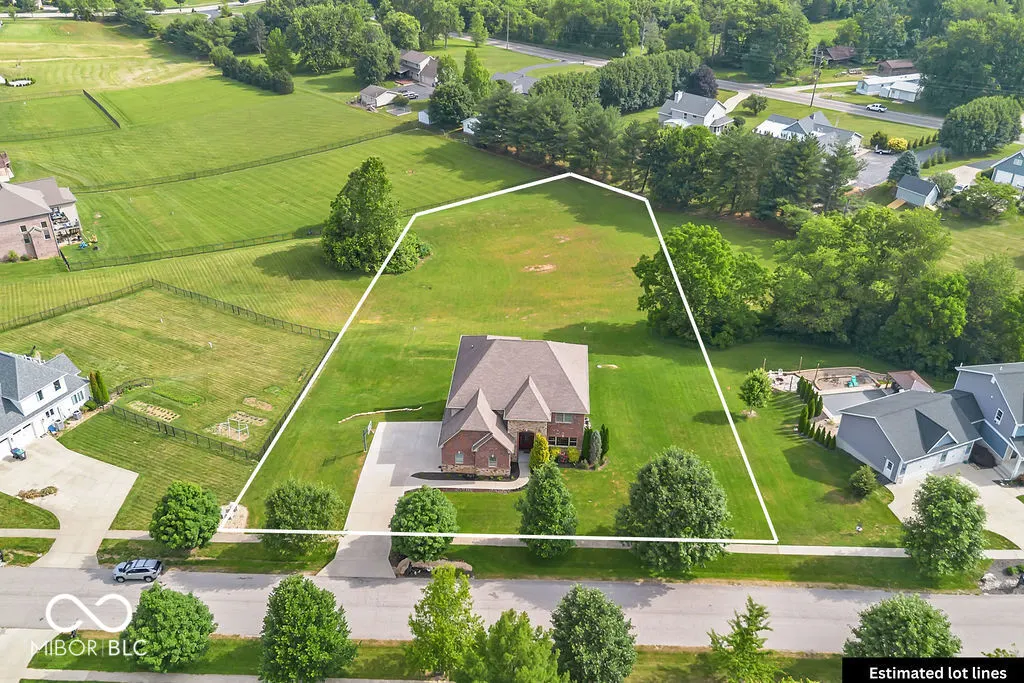
- Lot Size1.5 Acres
Data Source:
MIBOR Broker Listing Cooperative
Property Description
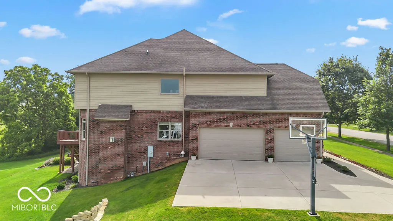
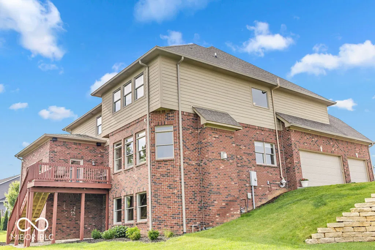
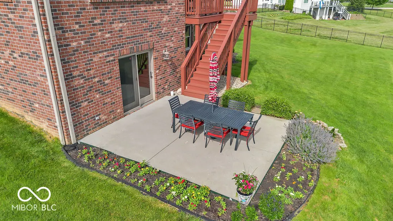
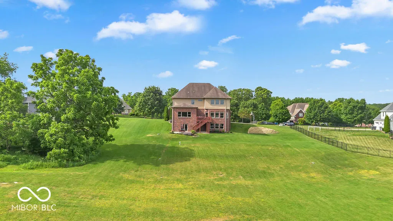
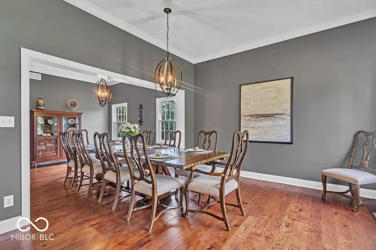
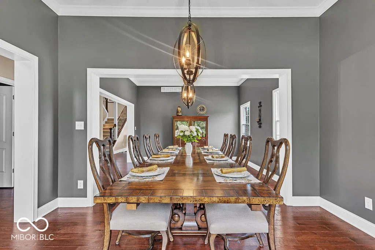
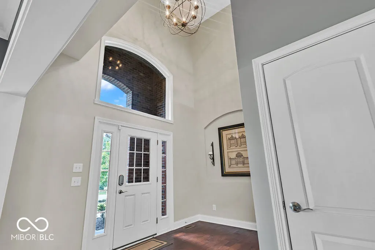
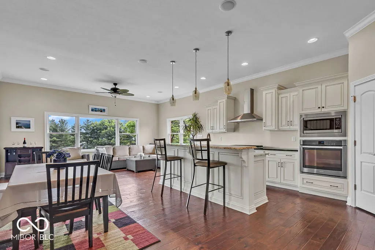
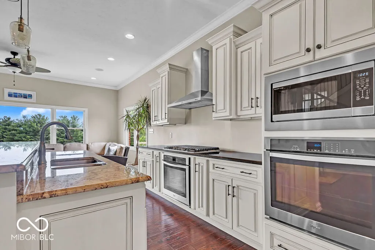
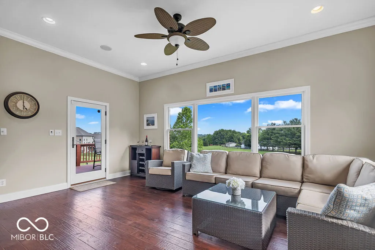
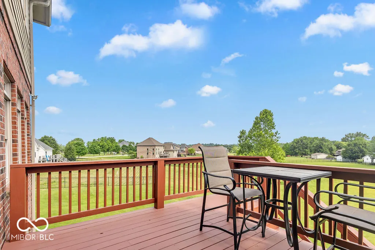
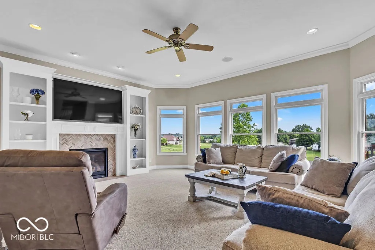
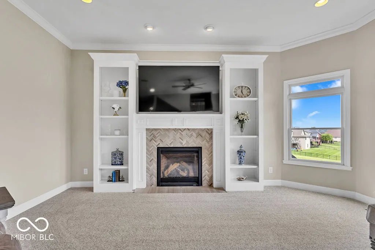
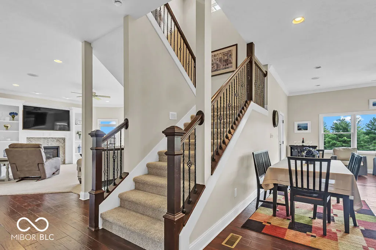
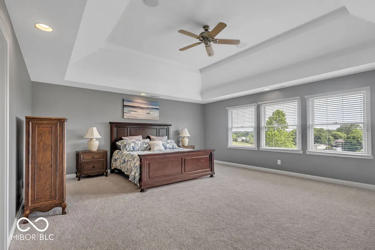
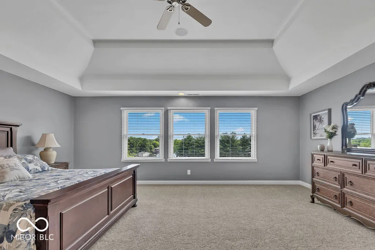
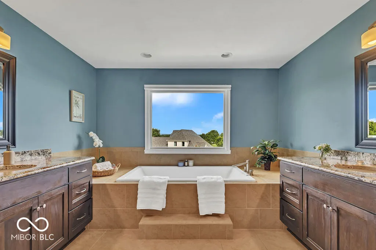
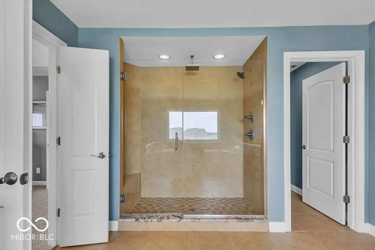
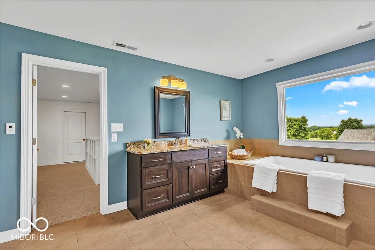
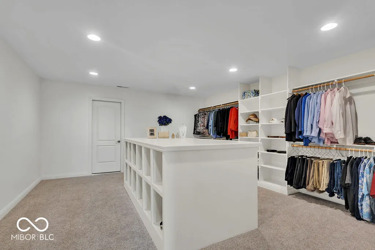
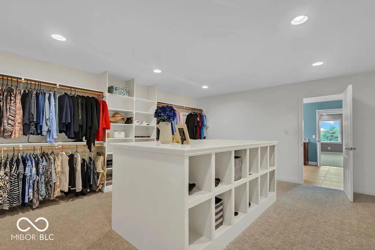
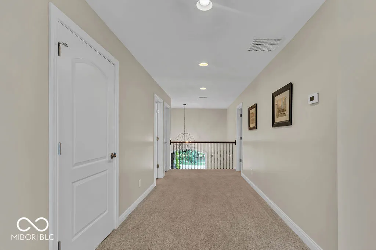
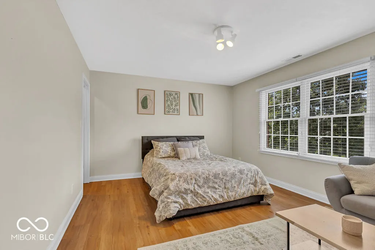
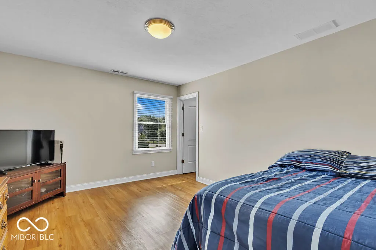
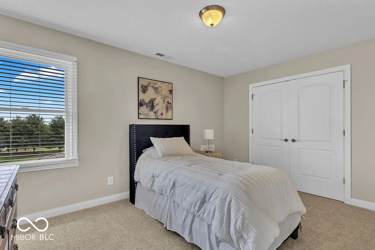
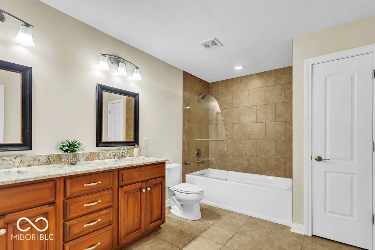
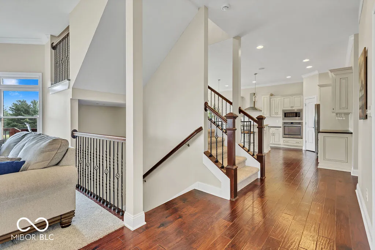
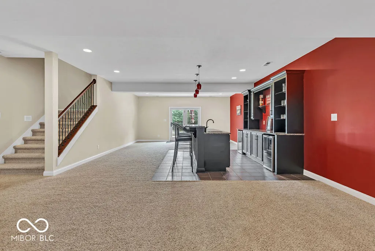
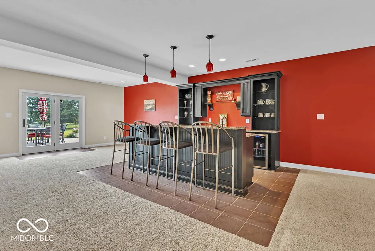
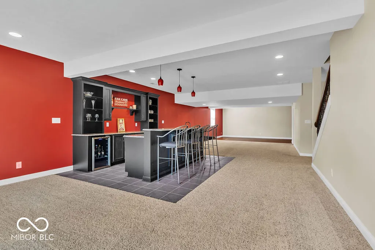
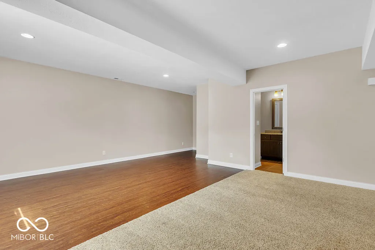
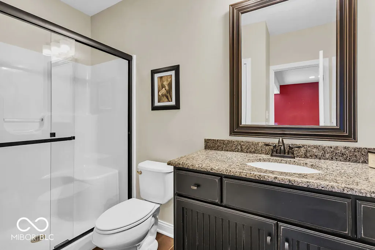
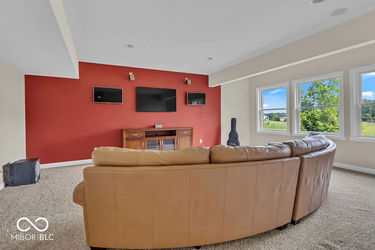
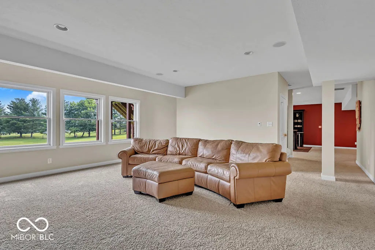
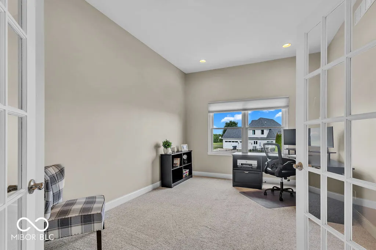
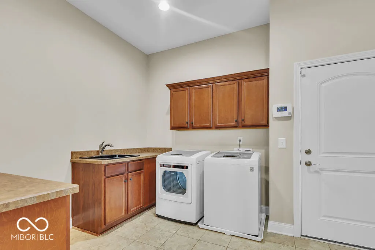
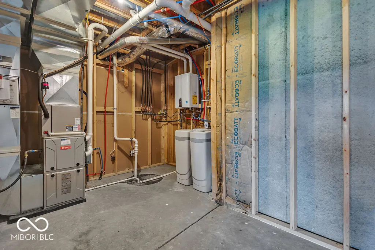
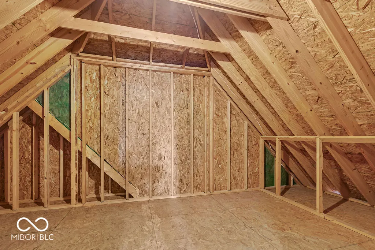
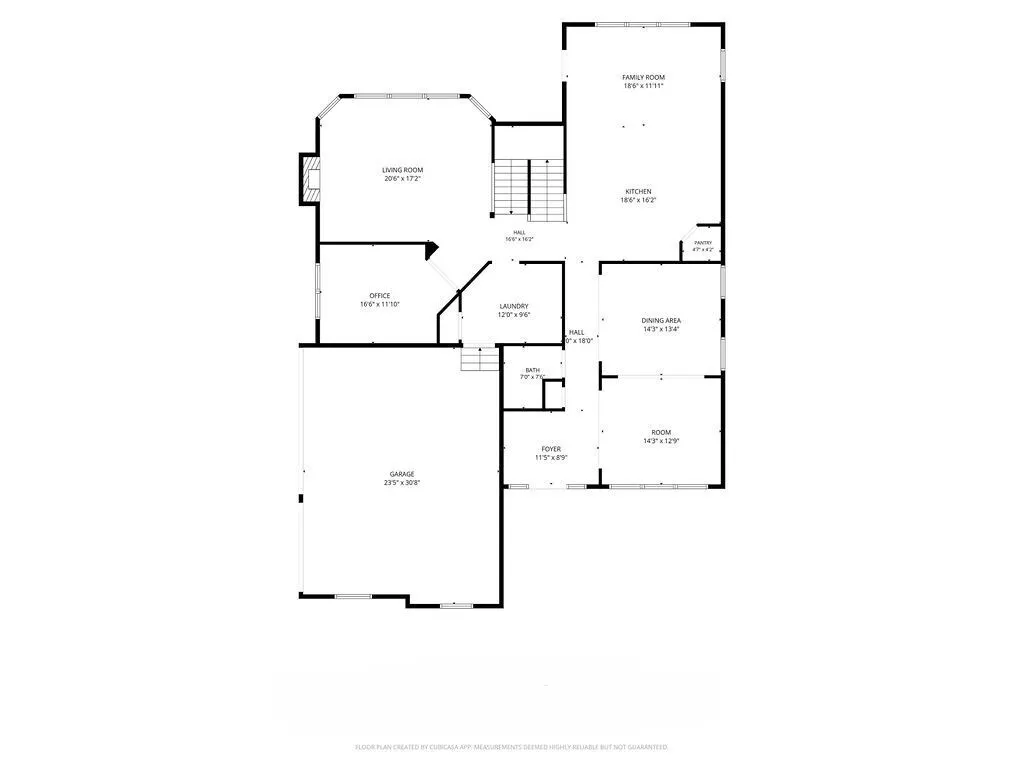
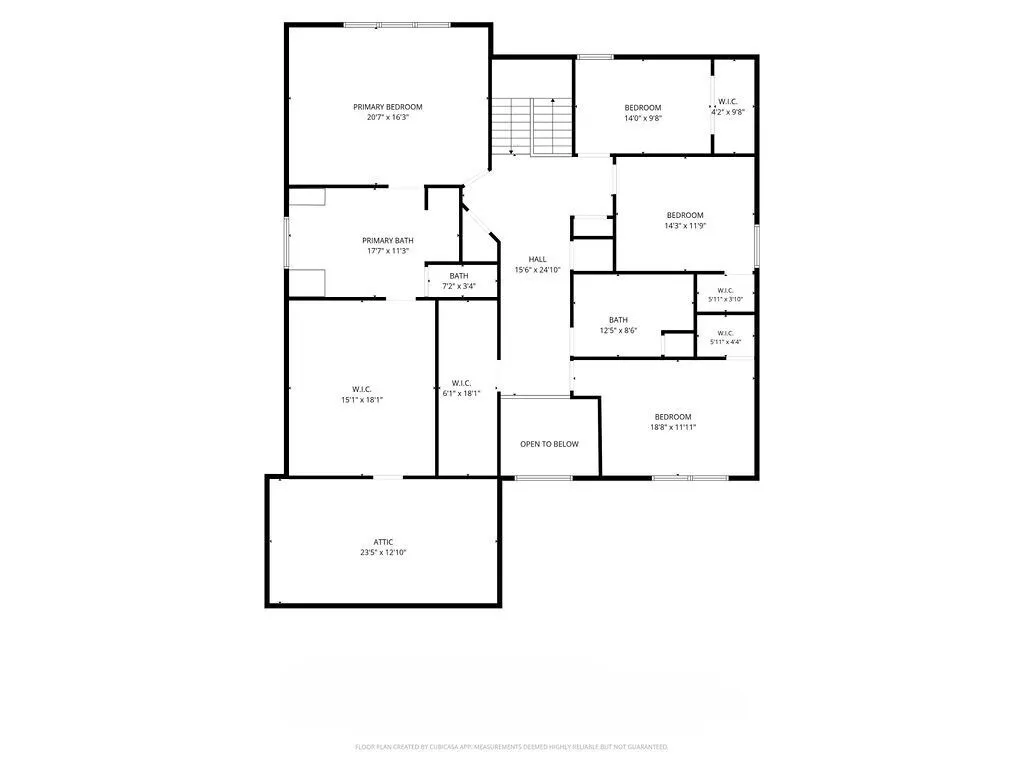
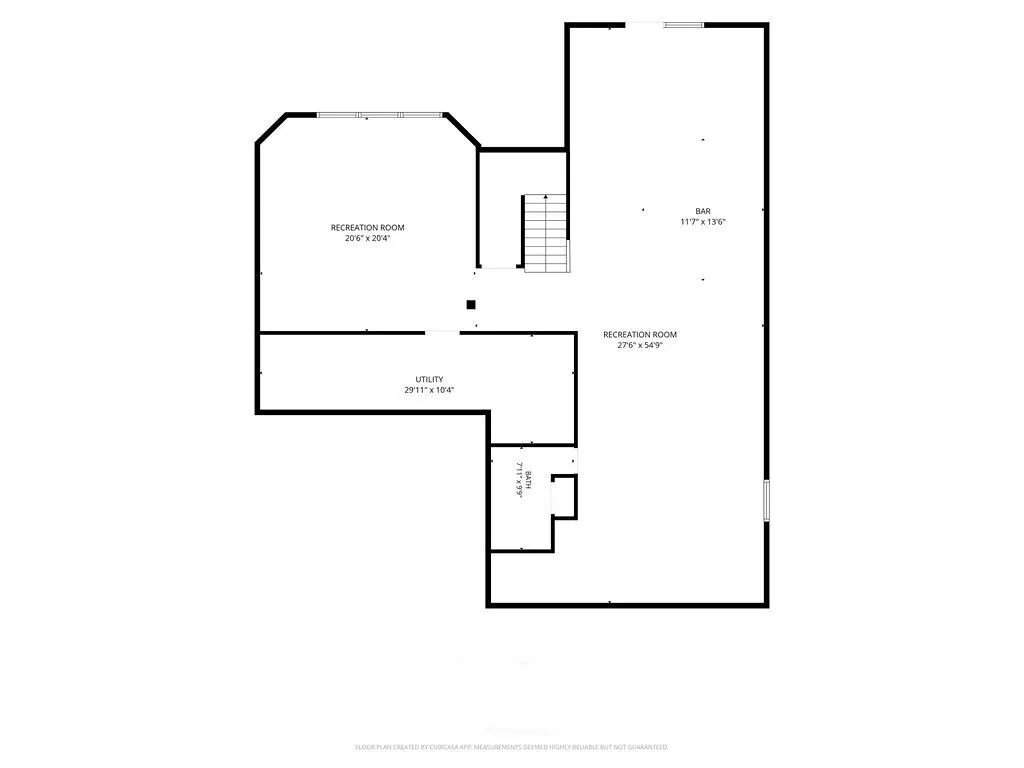
Nestled on 1.5 beautifully landscaped acres in one of Bloomington's most sought-after neighborhoods, this 2015 custom built residence showcases 6,177 square feet, including a finished basement highlights exceptional craftsmanship, luxury finishes, and stunning views from nearly every rear-facing room. Featuring 4 bedrooms, 3.5 baths, a private office, finished walk-out basement, 3-car garage, lawn irrigation system, tankless water heater, and whole-home audio system, this property was designed for both everyday comfort and effortless entertaining. A two-story foyer welcomes you into the home, where soaring 10-foot ceilings, rich hardwood flooring, extensive trim work, and expansive windows create an atmosphere of elegance and warmth. The main level features a spacious dining room, private office, and an open-concept living area centered around a custom fireplace with built-in shelving. The gourmet kitchen features custom cabinetry, granite countertops, a large center island, stainless steel appliances, and double ovens, seamlessly connecting the dining and living spaces as well as the elevated rear deck, with a dedicated natural gas-line ready for your grill, overlooking the 1 acre tranquil and serene backyard. The owner's suite serves as a luxurious retreat, highlighted by a tray ceiling, spa-inspired bath with a two-person soaking tub, oversized walk-in shower with dual showerheads, and an impressive walk-in closet complete with a center island. The walk-out lower level is designed for entertaining, featuring a custom wet bar with black cabinetry, two built-in beverage refrigerators, and a large recreation area ideal for gatherings. A separate media room with three wall-mounted televisions provides the perfect setting for game days, movie nights, and events. The home has exceptional storage throughout including large closets, a walk-in attic, and utility room. Conveniently located near Indiana University, downtown Bloomington, parks, and top-rated s
| Price History | |
|---|---|
| 6/17/2026 | Listed $1,075,000 |
| 7/14/2026 | 3$1,050,000 |
General Features
| Heating | Forced Air,Natural Gas |
|---|---|
| Cooling | Central Air,Other |
| Utilities | Cable Available,Cable Connected,Electricity Connected,Natural Gas Connected,Septic System,Water Connected |
| Possession | Closing |
| Appliances | Common Laundry,Dishwasher,Dryer,Disposal,Gas Water Heater,Humidifier,Exhaust Fan,Microwave,Oven,Electric Oven,Refrigerator,Tankless Water Heater,Washer,Water Heater,Wine Cooler |
| Garage Spaces | 3 |
| Patio/Porch Features | Patio |
| Architectural Style | Traditional |
| Security Features | Carbon Monoxide Detector(s),Security System,Smoke Detector(s) |
| Construction Materials | Brick,Stone,Wood Siding,Other |
| Year Built | 2015 |
| View | Neighborhood,Trees/Woods |
| Township | Perry |
| Levels | Two |
| Property Subtype | Single Family Residence |
| Tax Year | 2025 |
| County | Monroe |
| New Construction | No |
| Property Type | Residential |
| HOA | No |
| Subdivision Name | Admiral Glen |
| Garage Y/N | Yes |
| Total Rooms | 16 |
| Full Baths | 3 |
| Status | Active |
| Directions | Head south on South Walnut Street. Turn left onto South Fairfax Road. Turn right onto East Commander Ct to enter the Admiral Glen Estates subdivision. The property is the 3rd on the right. |
| City | Bloomington |
| High School District | Monroe County Community Sch Corp |
| MLS Area | 5307 - Monroe - Perry |
| Lot Size Square Feet | 65340 |
| Property Attached Y/N | No |
| Current Financing | Conventional,FHA,VA |
| Virtual Tour | https://pixies.et/dtOcHJe2 |
| Standard Status | Active |
| Tax Lot | 12 |
| Legal Description | Admiral Glen Estates 1st Lot 12 |
Interior Features
| Interior Amenities | Attic Access,Bath Sinks Double Main,Built-in Features,Cathedral Ceiling(s),Tray Ceiling(s),Kitchen Island,Entrance Foyer,Paddle Fan,Eat-in Kitchen,Smart Thermostat,Supplemental Storage,Wired for Soun |
|---|---|
| Basement | Full,Partially Finished,Walk-Out Access |
| Total Fireplaces | 1 |
| Fireplace Features | Great Room,Living Room |
| Basement (Y/N) | Yes |
| Half Baths | 1 |
| Laundry Features | Main Level,Sink |
| Total Bedrooms | 4 |
| Below Grade Finished Area | 1833 |
| LivingAreaSource | Plans |
| Total Baths | 4 |
Exterior Features
| Parking Features | Attached |
|---|---|
| Lot Features | Irregular Lot |
| Water Source | Public |
| Foundation Details | Concrete Perimeter |
| Building Area Total | 6477 |
| Lot Size Acres | 1.5 |
| Waterfront Y/N | No |
| Other Equipment | Radon System,Security System,Smoke Alarm,Sump Pump |
| Horse Amenities | None |
Amenities
- Foreclosure
- Views
- Short Sale
- New Construction
- Adult 55+
- Lease To Own
- No HOA Fees
- Furnished
- Primary On Main
- Air Conditioning
- Seller Finance
- Green
- Fixer Upper
- Horse
- Golf
- Fireplace
- Deck
- Garage
- Basement
- Pool
Property vs Single Family Average in 47401
Price
Taxes
Year Built
Visits
 MIBOR REALTOR® Association All information deemed reliable but not guaranteed. All properties are subject to prior sale, change or withdrawal. Neither listing broker(s) or information provider(s) shall be responsible for any typographical errors, misinformation, misprints and shall be held totally harmless. Listing(s) information is provided for consumer's personal, non-commercial use and may not be used for any purpose other than to identify prospective properties consumers may be interested in purchasing. The data relating to real estate for sale on this website comes in part from the Internet Data Exchange program of the Multiple Listing Service. Real estate listings held by brokerage firms other than 1 Percent Lists Indiana Real Estate may be marked with the Internet Data Exchange logo and detailed information about those properties will include the name of the listing broker(s) when required by the MLS. Copyright ©2026 All rights reserved.
Last Updated: September 17, 2026 10:59 AM UTC
MIBOR REALTOR® Association All information deemed reliable but not guaranteed. All properties are subject to prior sale, change or withdrawal. Neither listing broker(s) or information provider(s) shall be responsible for any typographical errors, misinformation, misprints and shall be held totally harmless. Listing(s) information is provided for consumer's personal, non-commercial use and may not be used for any purpose other than to identify prospective properties consumers may be interested in purchasing. The data relating to real estate for sale on this website comes in part from the Internet Data Exchange program of the Multiple Listing Service. Real estate listings held by brokerage firms other than 1 Percent Lists Indiana Real Estate may be marked with the Internet Data Exchange logo and detailed information about those properties will include the name of the listing broker(s) when required by the MLS. Copyright ©2026 All rights reserved.
Last Updated: September 17, 2026 10:59 AM UTC
